Contemporary Wood Paneling Neutral Tones Minimalist Design
DownloadTopics
Details
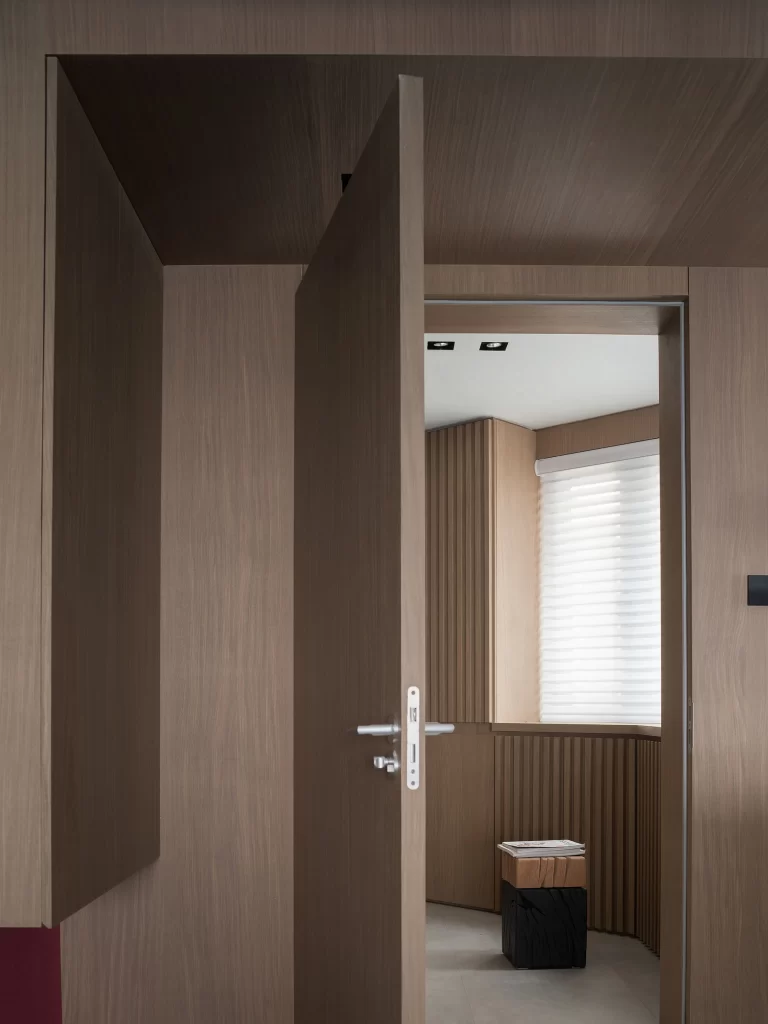
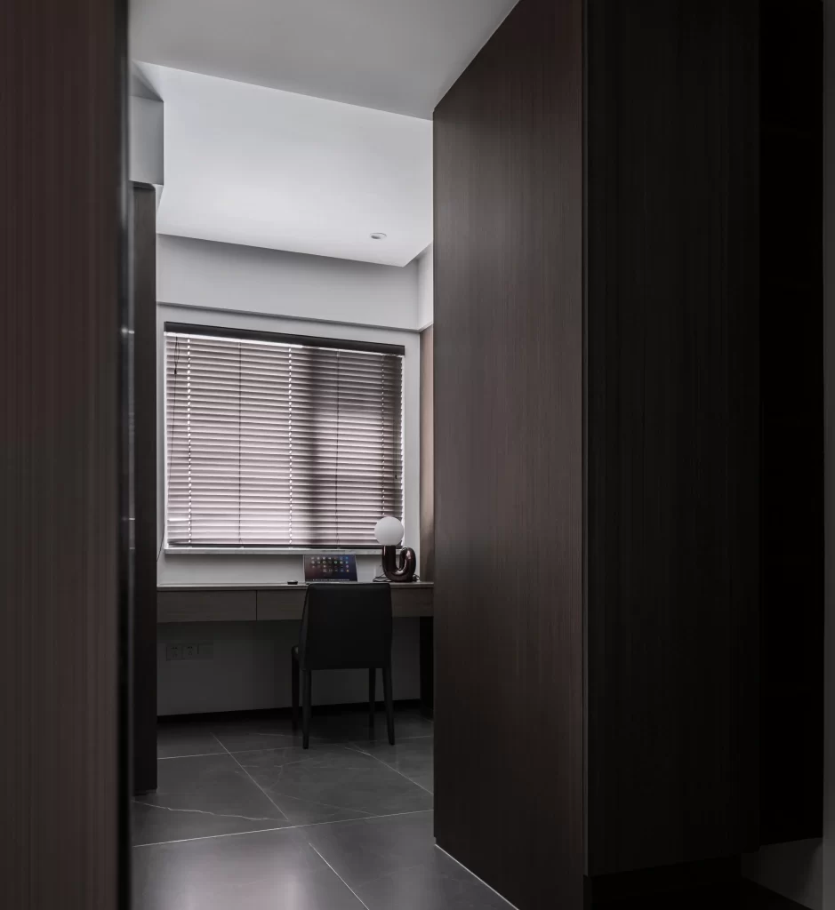
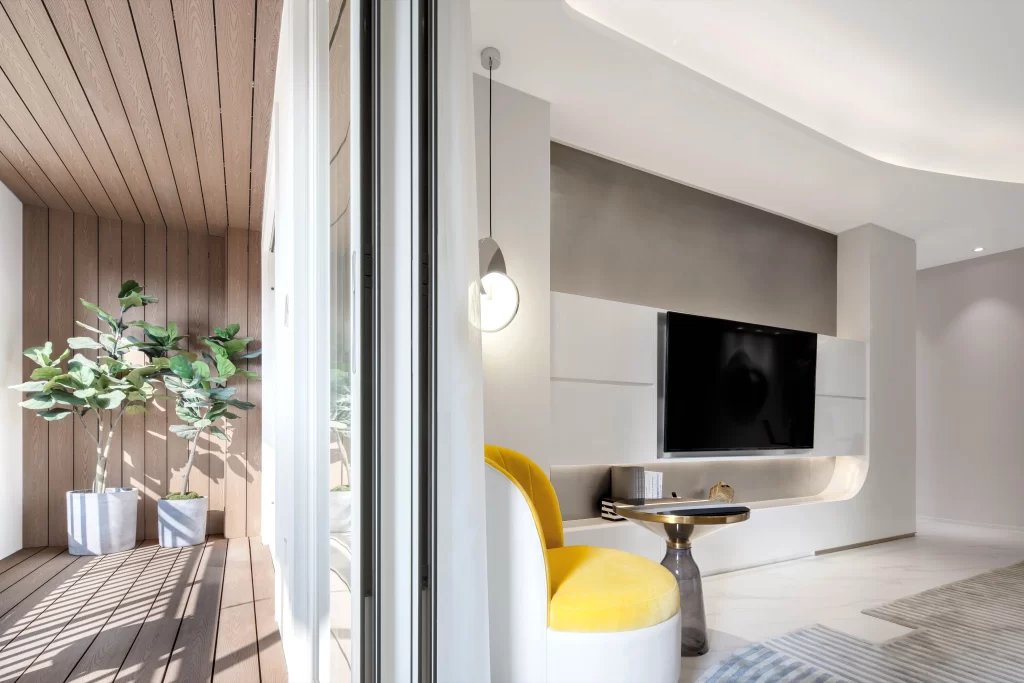
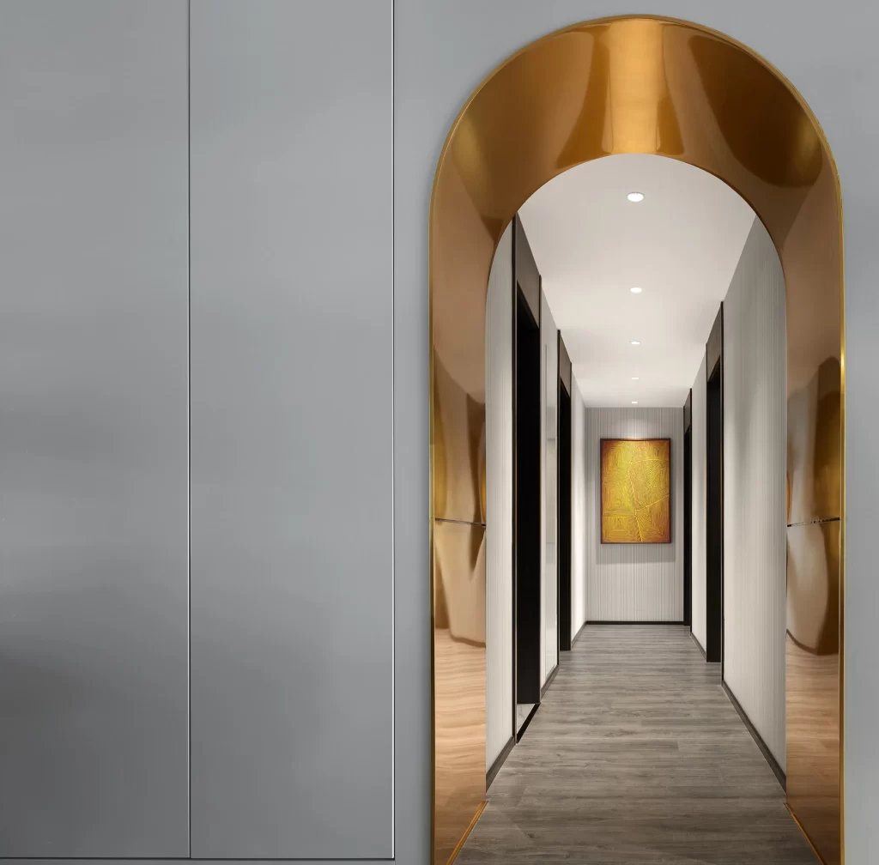
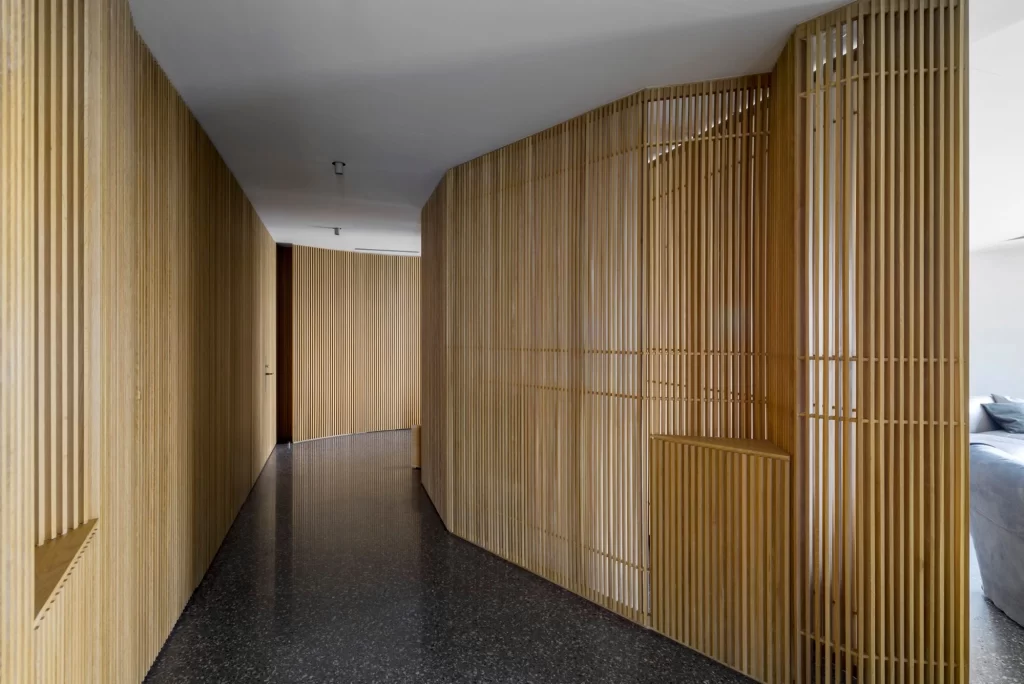
Vertical timber slats in warm honey and pale blonde tones line the corridor walls, creating a rhythmic linear pattern that draws the eye toward the vanishing point. Dark speckled terrazzo flooring provides a cool, grounded contrast beneath the light wood surfaces, while a crisp white ceiling caps the composition with recessed lighting fixtures. The camera captures the space from an eye-level perspective, emphasizing how the wooden screens curve gently to define separate zones without solid barriers.
What distinguishes this installation is the clever interplay between opacity and transparency achieved through varying slat densities. Some sections feature tightly packed vertical members that form nearly solid partitions, while others employ wider spacing to allow filtered light and glimpses into adjacent rooms. This layered approach creates visual depth and movement, transforming a simple passageway into an architectural experience that feels both intimate and expansive.
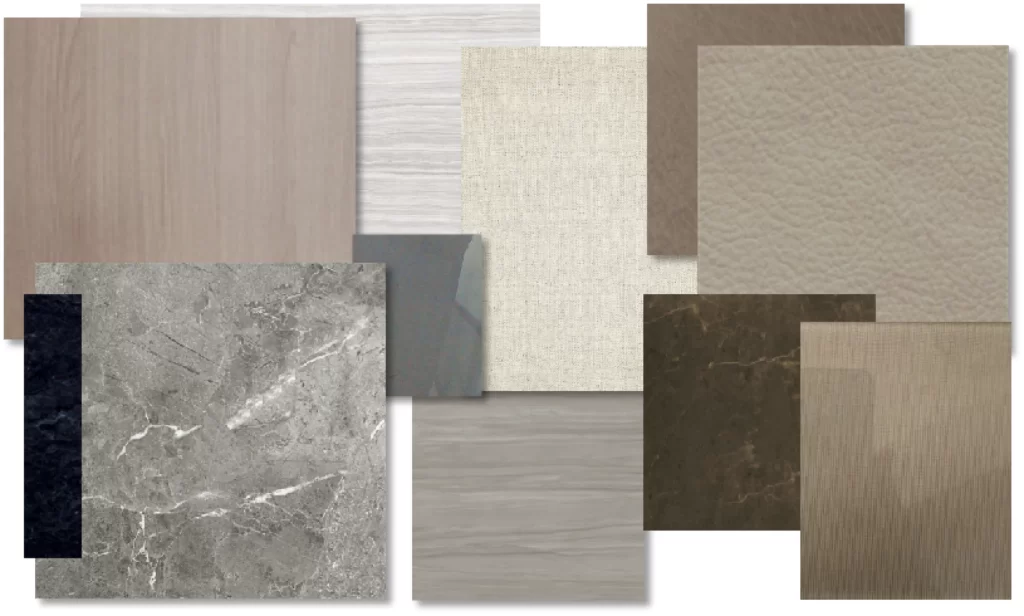
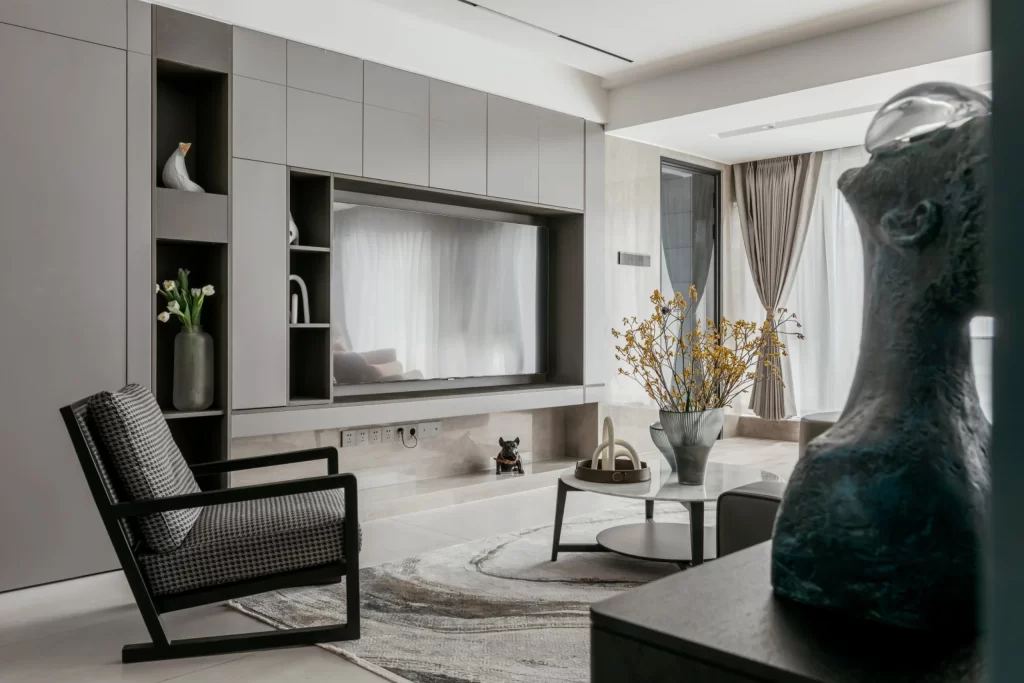
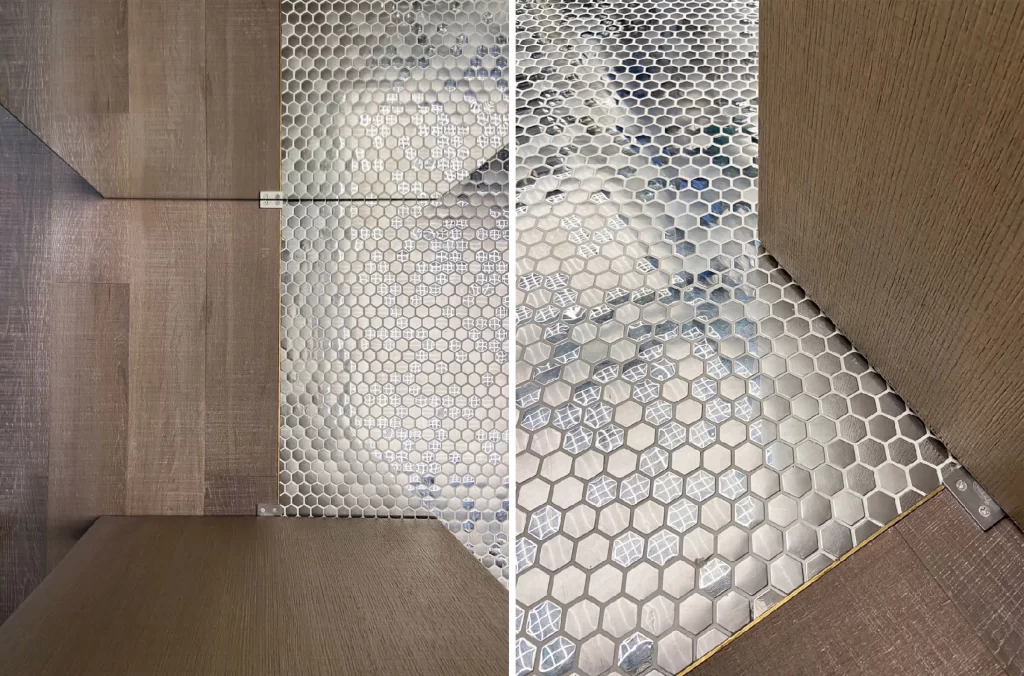
Interior architects working on residential renovations or boutique hospitality projects will find this reference particularly valuable for planning circulation spaces that require subtle zoning. The image demonstrates effective material combinations for clients seeking organic warmth within modern minimalist frameworks, offering concrete guidance on slat proportions and finish coordination. Designers can access the full-resolution file at no cost to study the precise joinery details and shadow patterns for their own specification drawings.