Industrial Loft Neutral Grey Concrete Wood Slatted
DownloadTopics
Details
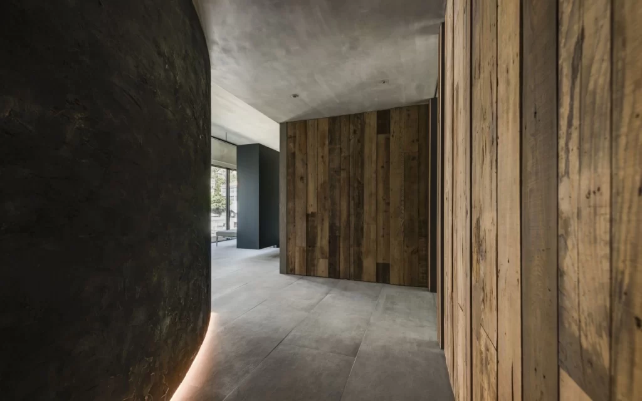
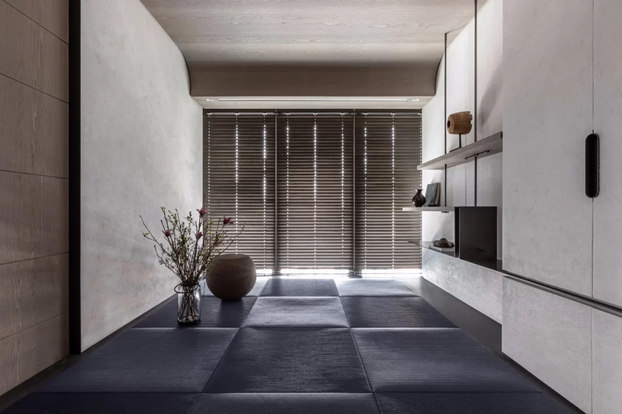
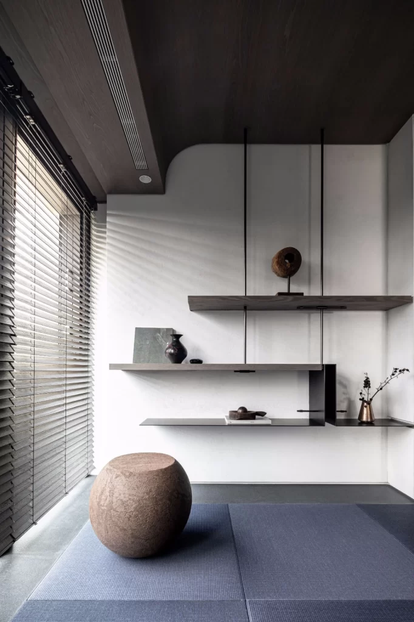
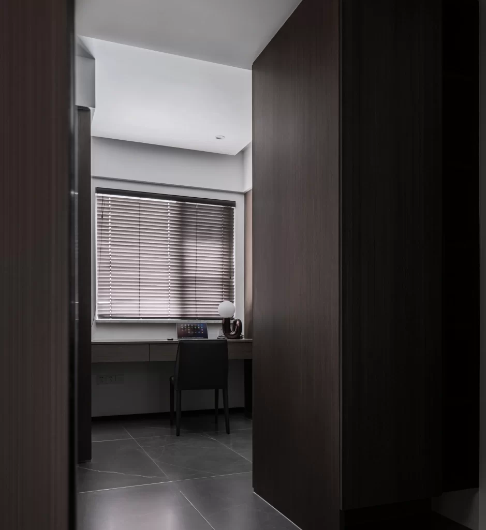
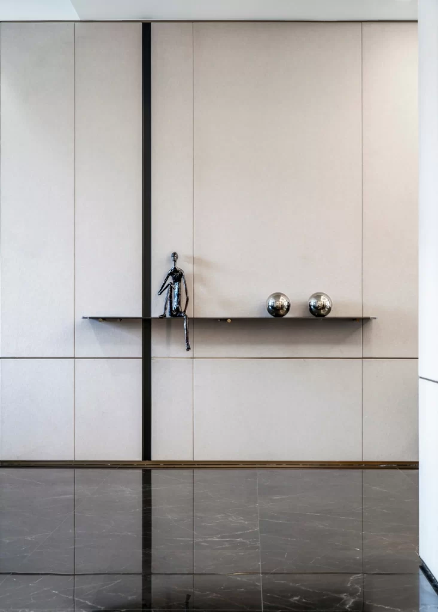
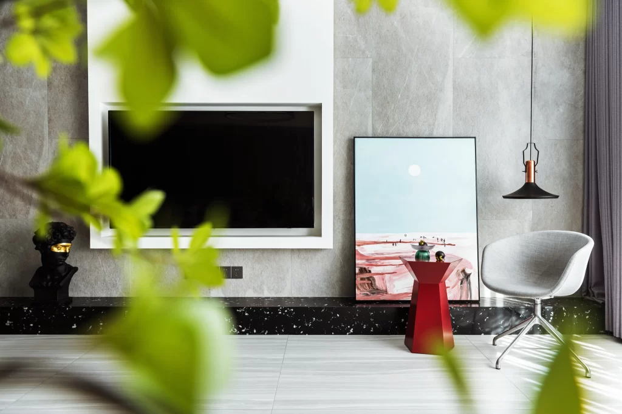
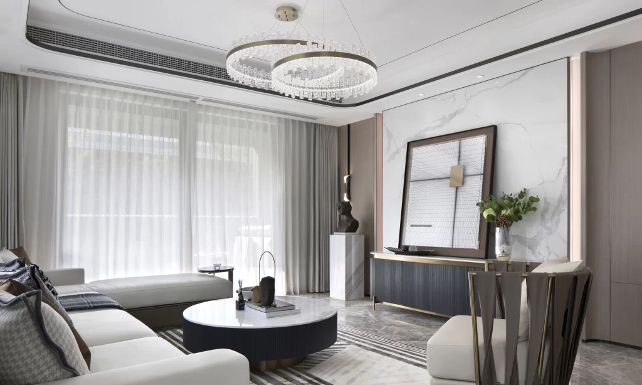
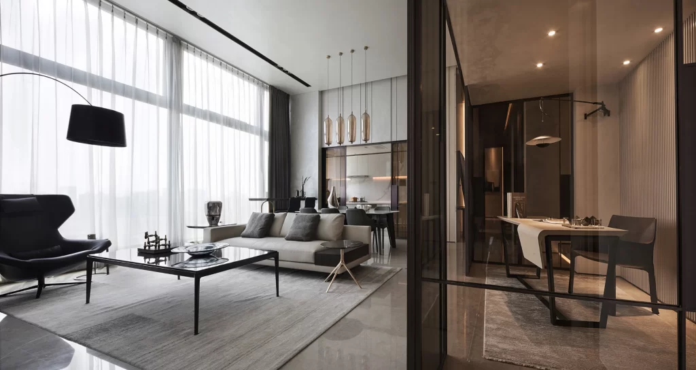
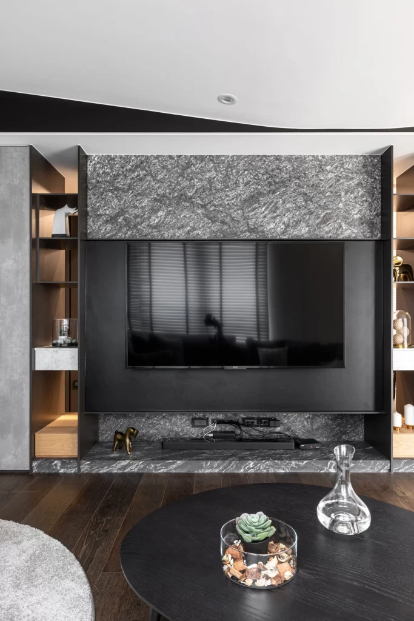
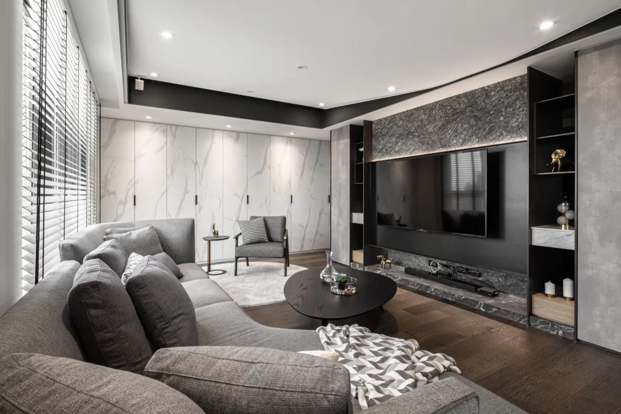
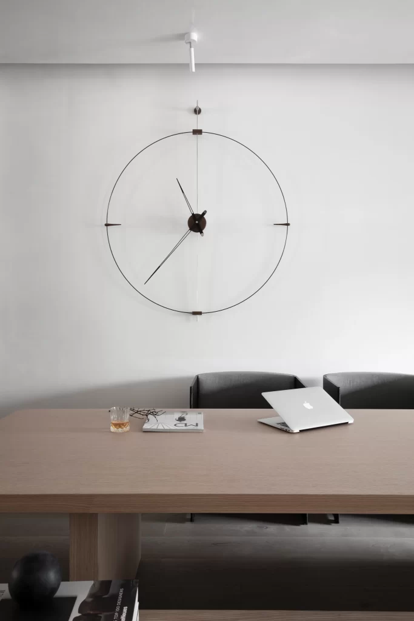
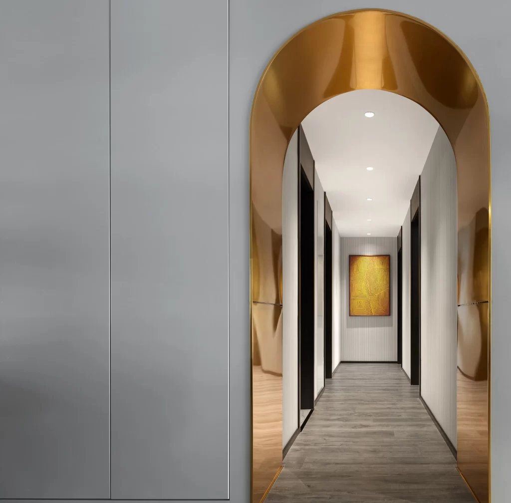
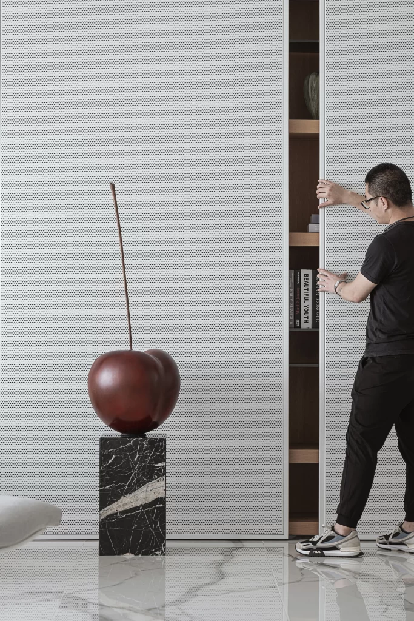
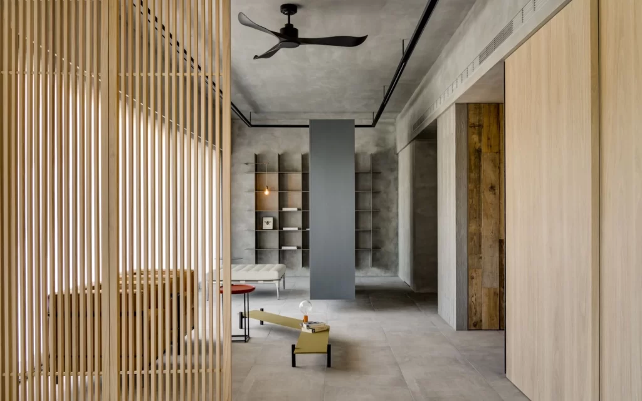
Vertical timber slats in a pale honey tone dominate the left foreground, their rhythmic spacing filtering the ambient light that washes across the polished concrete floor. Behind this screen, the room unfolds with raw grey plaster walls and a matching ceiling where a matte black three-blade fan hangs suspended. A slender grey partition bisects the space, while recessed metal shelving units line the far wall, holding sparse white objects beneath a single exposed bulb.
The visual tension between organic warmth and industrial austerity defines this composition, where the linear grain of the wood contrasts sharply against the mottled texture of the concrete surfaces. This deliberate material juxtaposition creates a sophisticated spatial depth, particularly through the layering of the slatted screen against the solid grey divider and the rough-hewn wooden door panel on the right. Designers seeking to study authentic material interactions will find the full-resolution file available for immediate acquisition without cost.
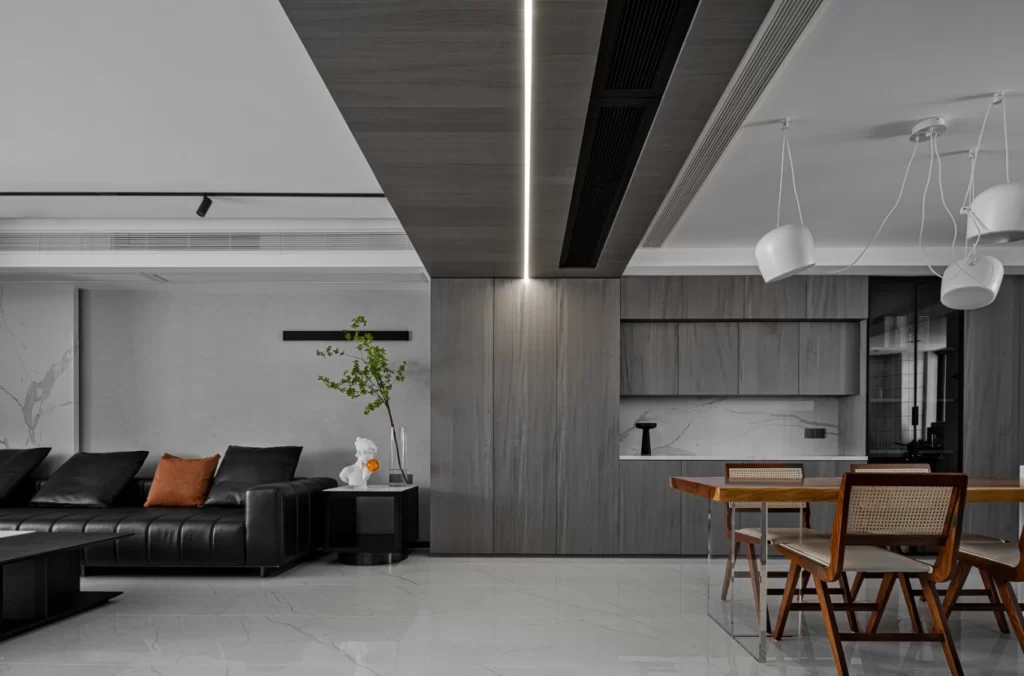
Architects drafting minimalist residential layouts might reference this scene to calibrate the scale of room dividers within open-plan living areas. Interior stylists could analyze the specific tonal balance between bleached oak cabinetry and cool grey masonry when specifying finishes for contemporary loft conversions. 3D environment artists modeling urban apartments would benefit from examining how the overhead track lighting casts subtle shadows across the large-format floor tiles.