Modern Industrial Dining Room Neutral Gray Concrete Minimalist
DownloadTopics
Details
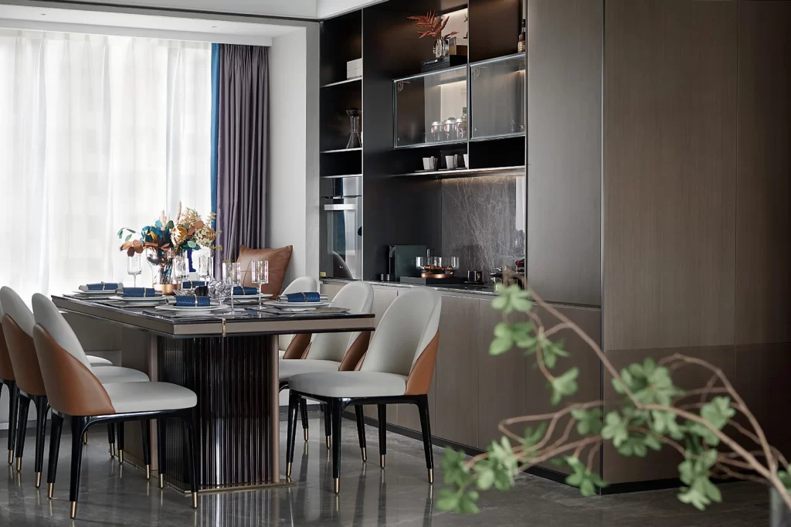
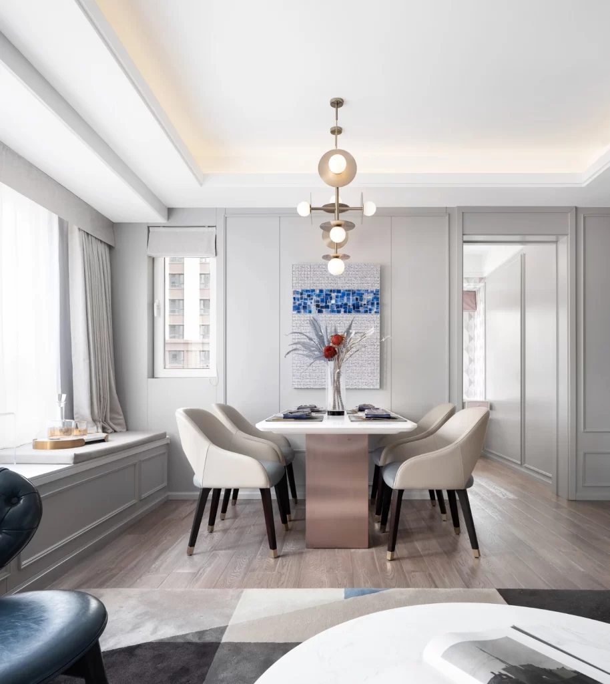
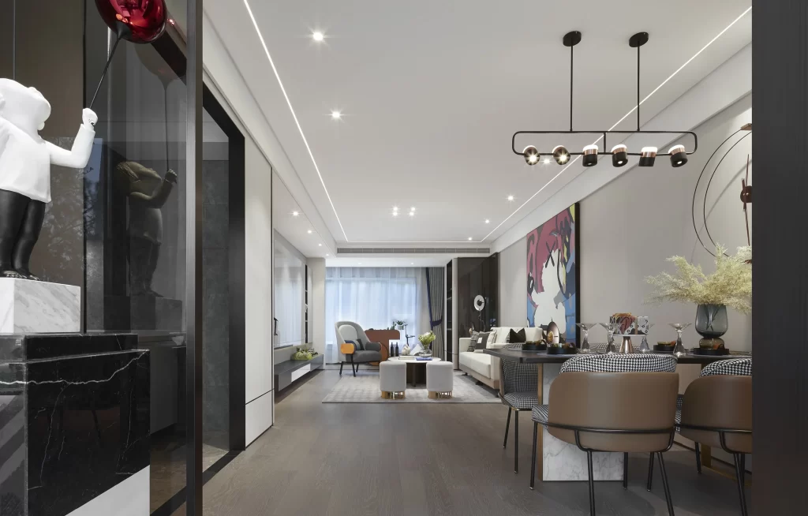
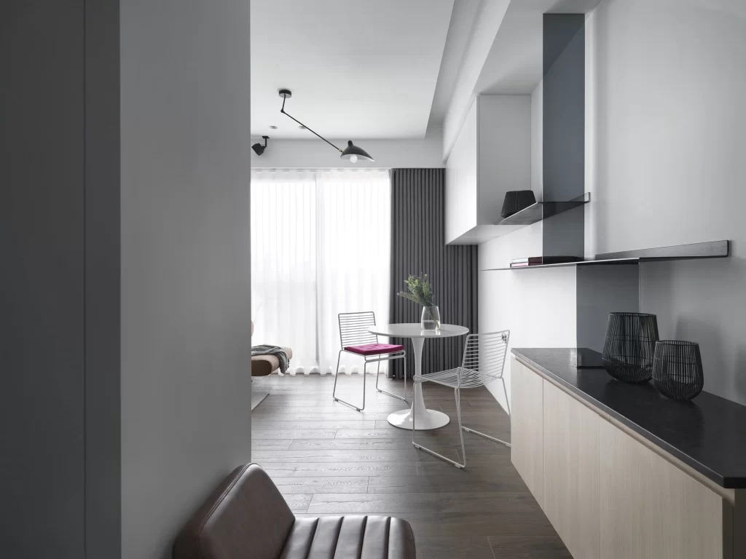
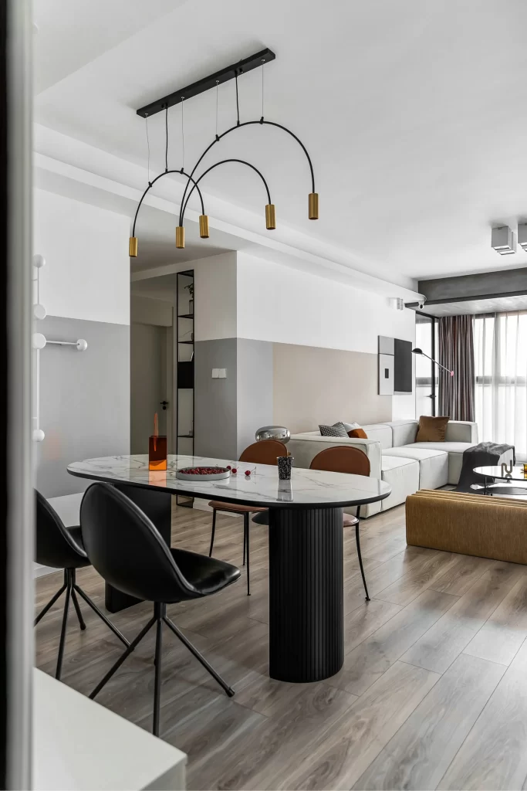
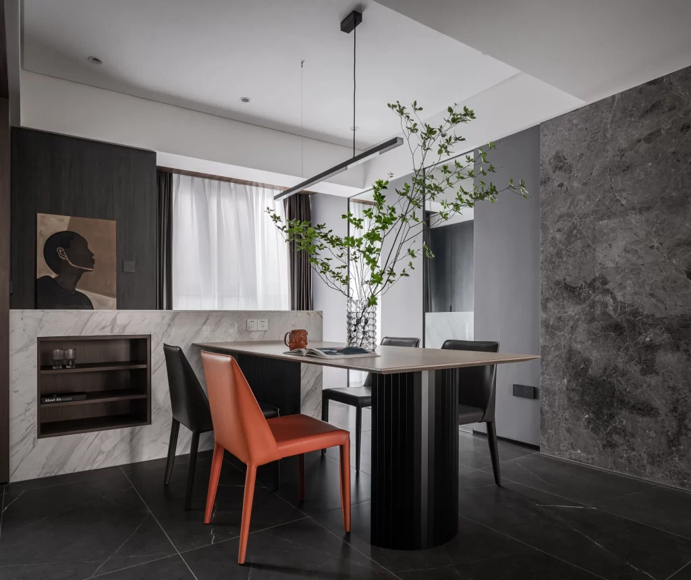
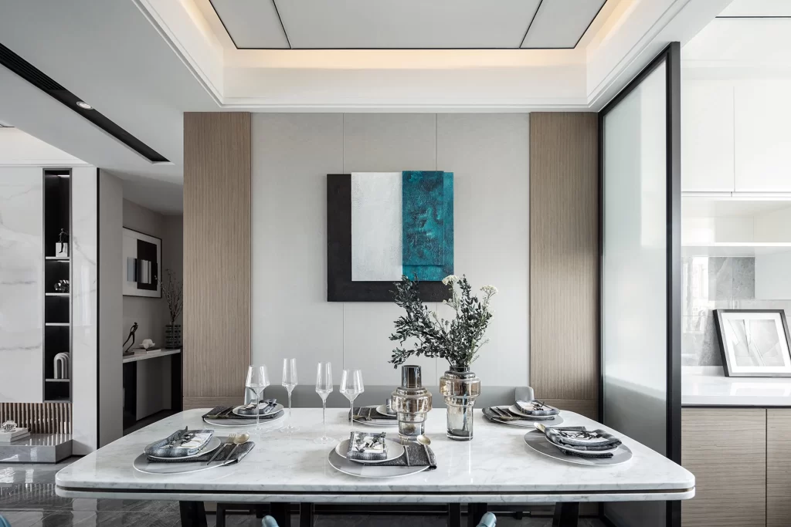
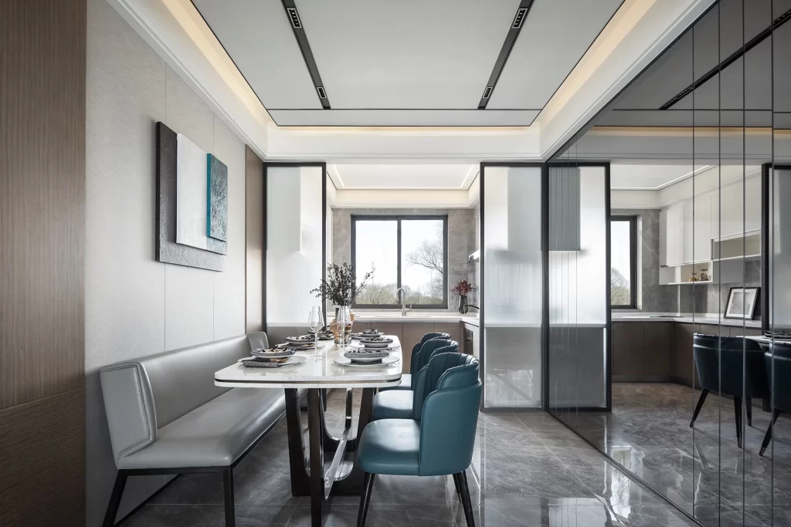
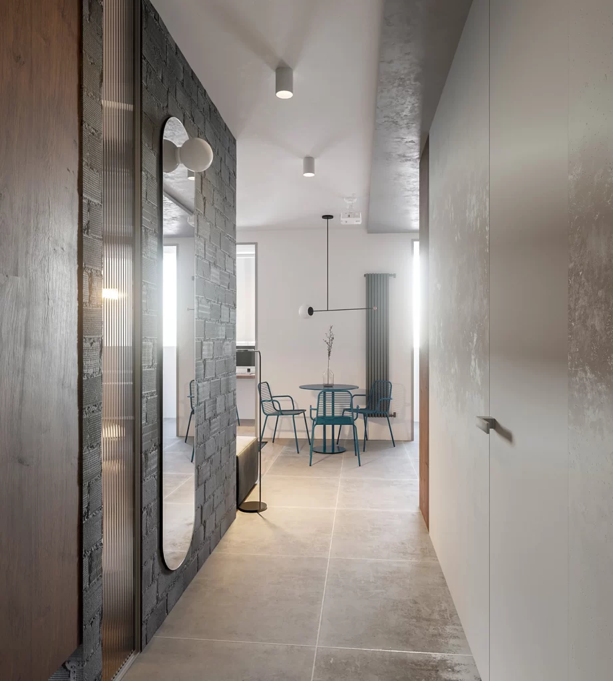
Dark gray cinder block walls anchor the left side of a long corridor, interrupted by a vertical ribbed glass panel and a tall oval mirror with a spherical sconce mounted above it. Large-format concrete-look tiles in a warm gray tone extend from the foreground toward a dining area where four teal wire-frame chairs surround a small round table. Overhead, cylindrical recessed spotlights cast even illumination across the space, while a linear black pendant with white globe fixtures hangs low over the dining set against a backdrop of smooth off-white walls and a tall radiator.
The visual tension between rough masonry textures and sleek industrial finishes creates a compelling material palette that balances rawness with refinement. Teal seating introduces an unexpected chromatic accent that prevents the monochromatic scheme from feeling flat, while the mirror's organic shape softens the rigid geometry of the blockwork and tile grid. Designers studying this composition will note how the layered ceiling treatment with exposed concrete adds depth without cluttering the minimalist aesthetic, and the full-resolution file can be accessed at no cost for detailed texture analysis.
Interior architects specifying mixed-material residential projects might reference this layout when coordinating exposed structural elements with polished surfaces in compact footprints. 3D environment artists could utilize the lighting ratios and material reflectance values to build accurate industrial-loft scenes, while furniture specifiers evaluating wire-chair proportions relative to small dining tables will find the scale relationships particularly useful. Real estate photographers shooting urban apartments may also study the camera's eye-level perspective to understand how hallway sightlines draw viewers into adjacent living zones.