Modern Minimalist Dining Room Neutral Wood Tones Open Concept
DownloadTopics
Details
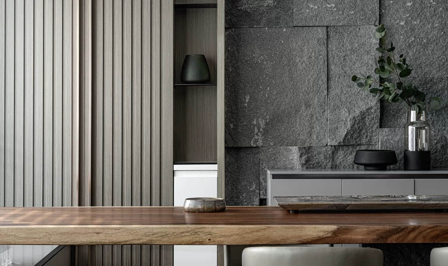
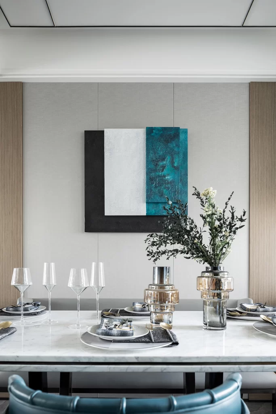
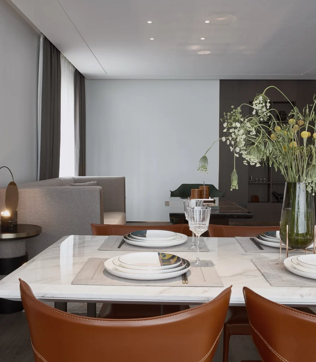
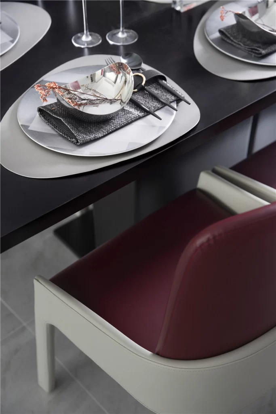
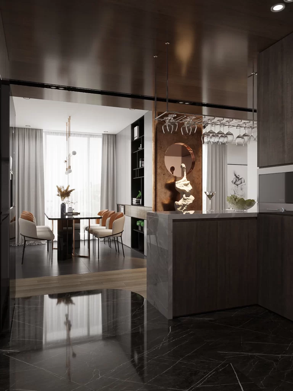
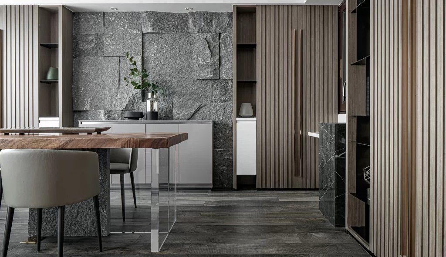
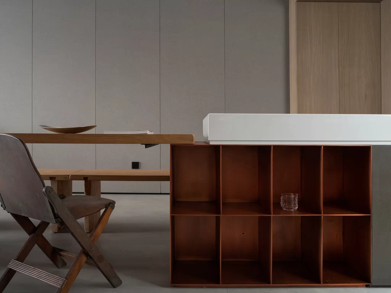
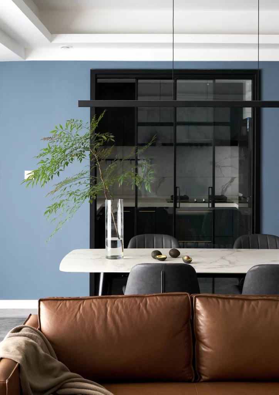
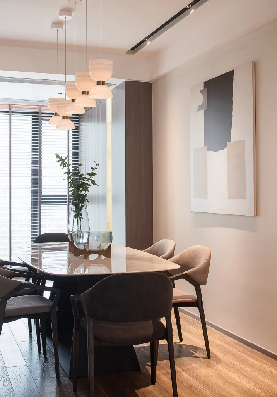
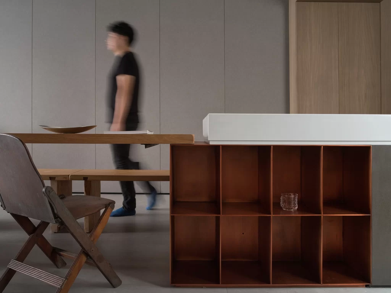
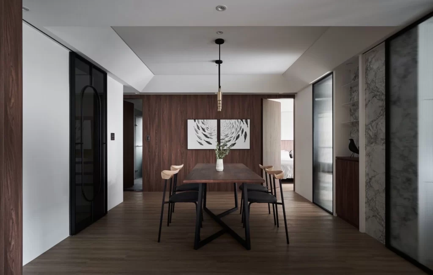
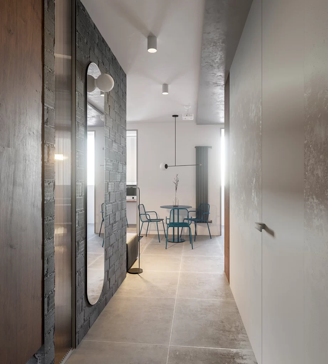
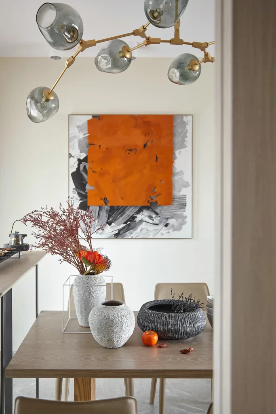
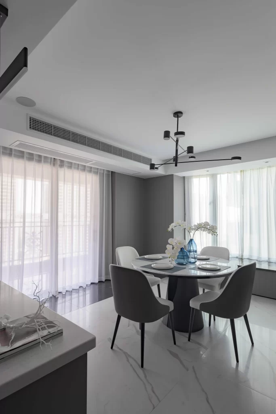
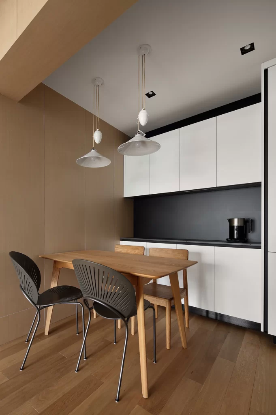
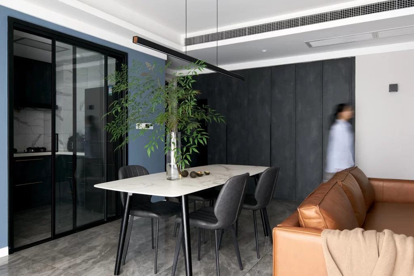
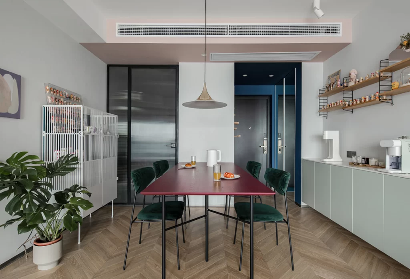
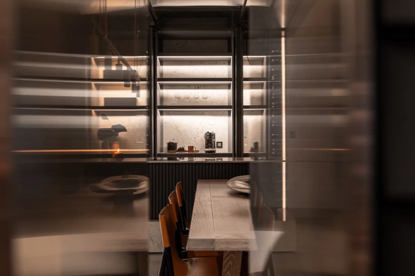
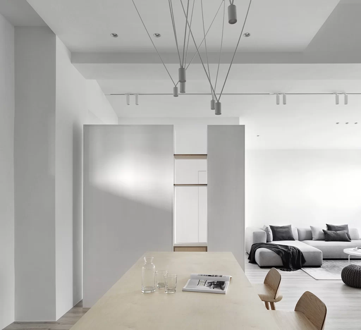
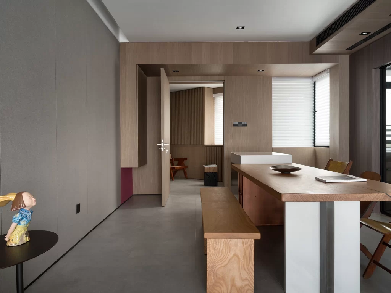
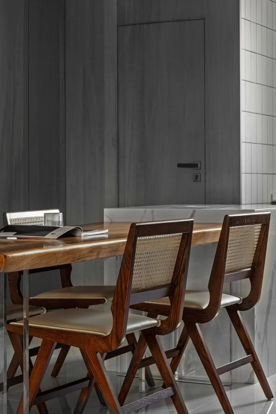
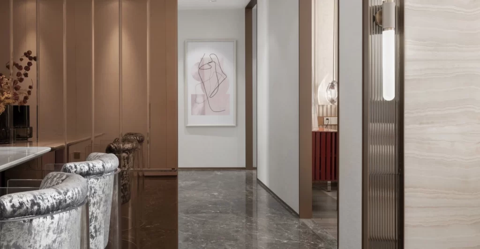
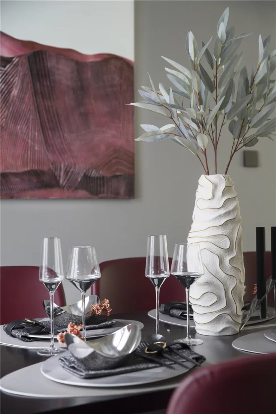
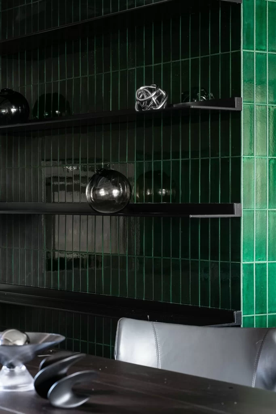
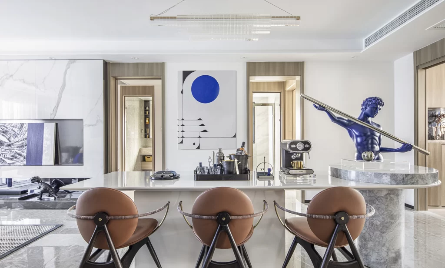
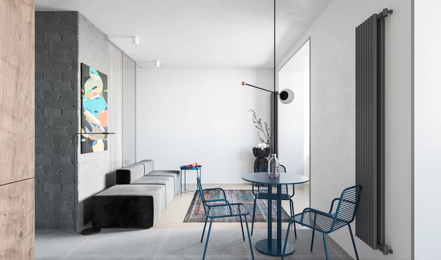
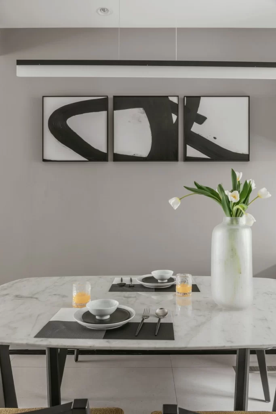
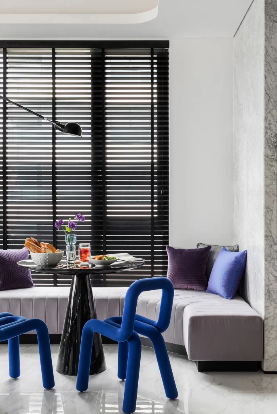
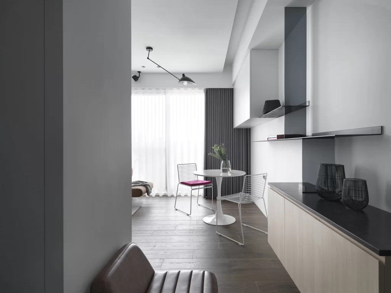
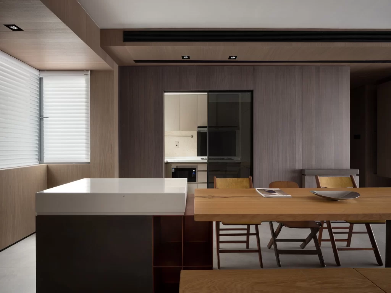
Warm oak and ash wood paneling envelops the dining area, creating a cohesive envelope that extends from the floor-to-ceiling walls to the recessed ceiling beams. A substantial rectangular island with a thick white stone countertop sits adjacent to a long oak table, while three wooden chairs with tan leather seats line the far side. Natural light filters through two windows fitted with white horizontal blinds on the left, illuminating the space where a dark-framed glass sliding door reveals a kitchen with cream cabinetry and built-in appliances in the background.
The deliberate interplay between light and dark wood species establishes a sophisticated tonal hierarchy, preventing the monochromatic palette from feeling flat or monotonous. Architectural elements like the dropped ceiling bulkhead concealing a black linear vent add industrial precision that contrasts beautifully with the organic grain patterns visible throughout. Designers seeking to study material layering will appreciate how this composition balances opacity and transparency through the glass partition.
Interior architects developing open-concept residential layouts can utilize this scene to visualize transitions between cooking and gathering zones without physical barriers. Furniture manufacturers might reference the specific proportions of the island-to-table configuration when prototyping multifunctional dining systems for compact urban apartments. The complete high-fidelity file is accessible at no cost for those requiring detailed texture analysis of the wood finishes and joinery techniques shown here.