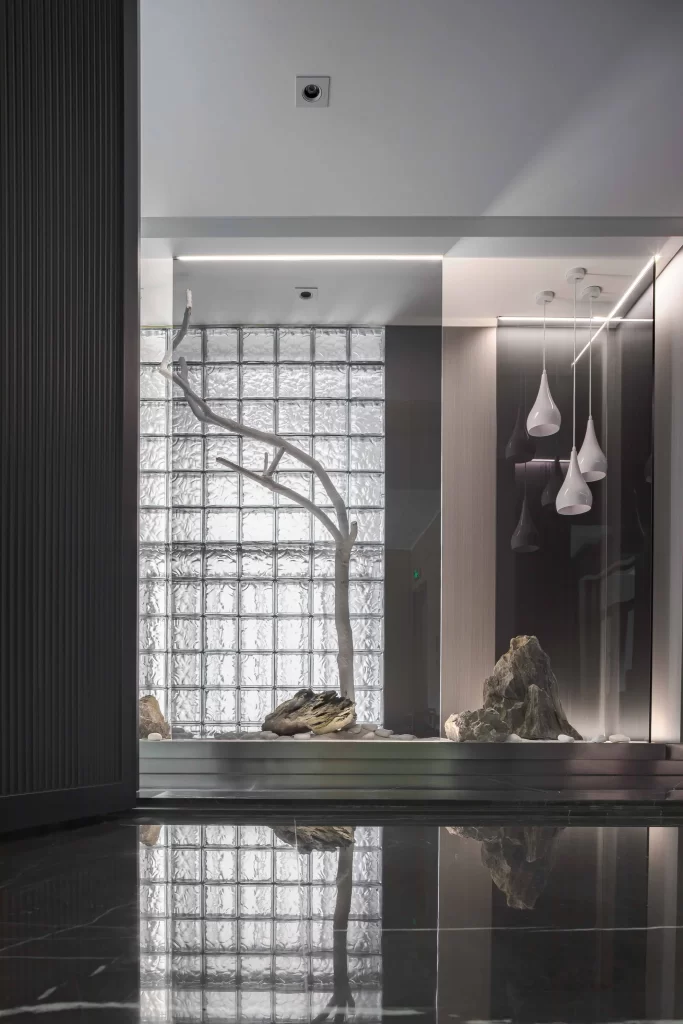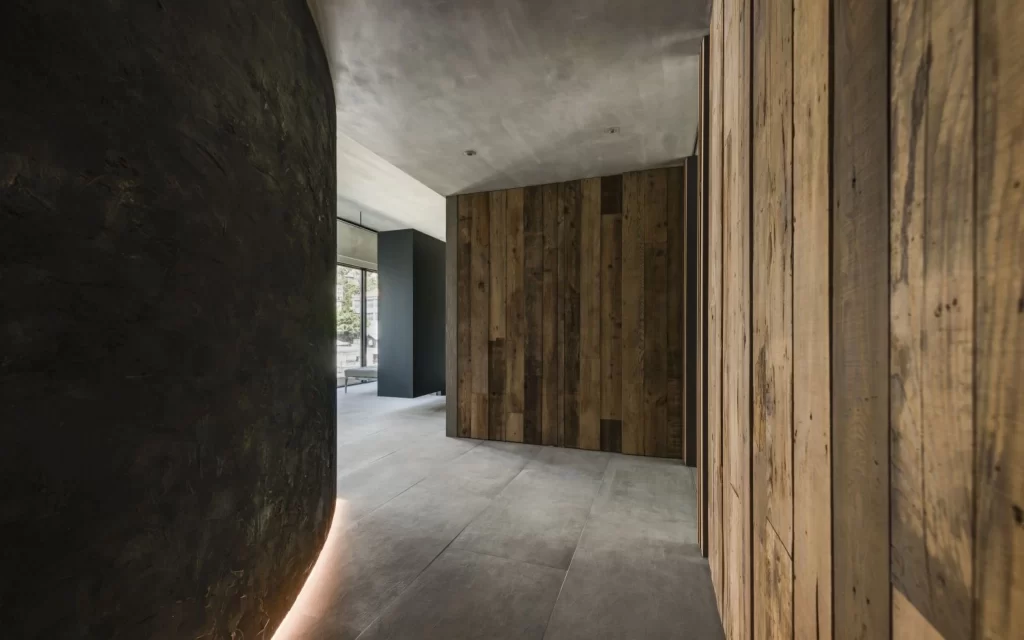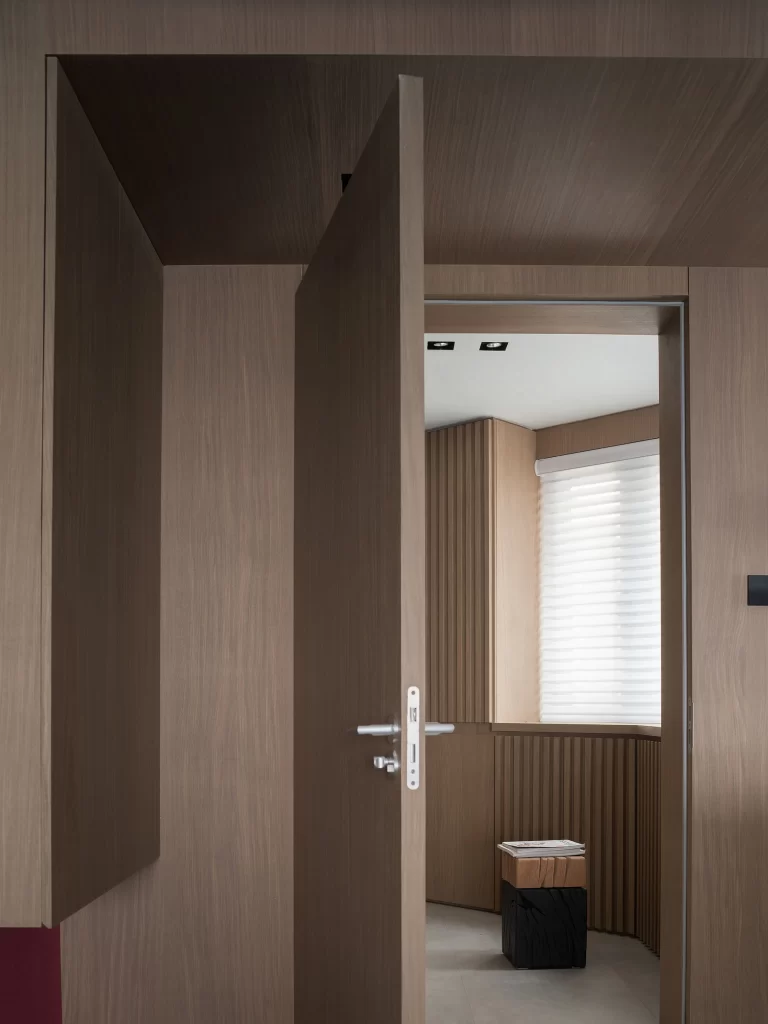
Modern Minimalist Hallway White Neutral Grey Floor Black Accents
DownloadTopics
Details
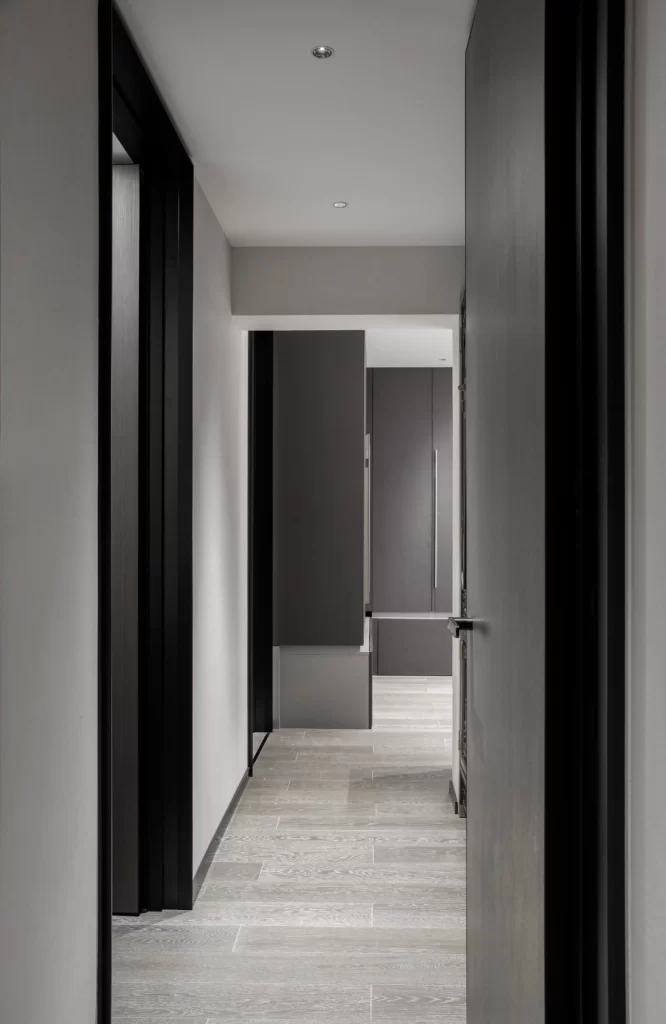
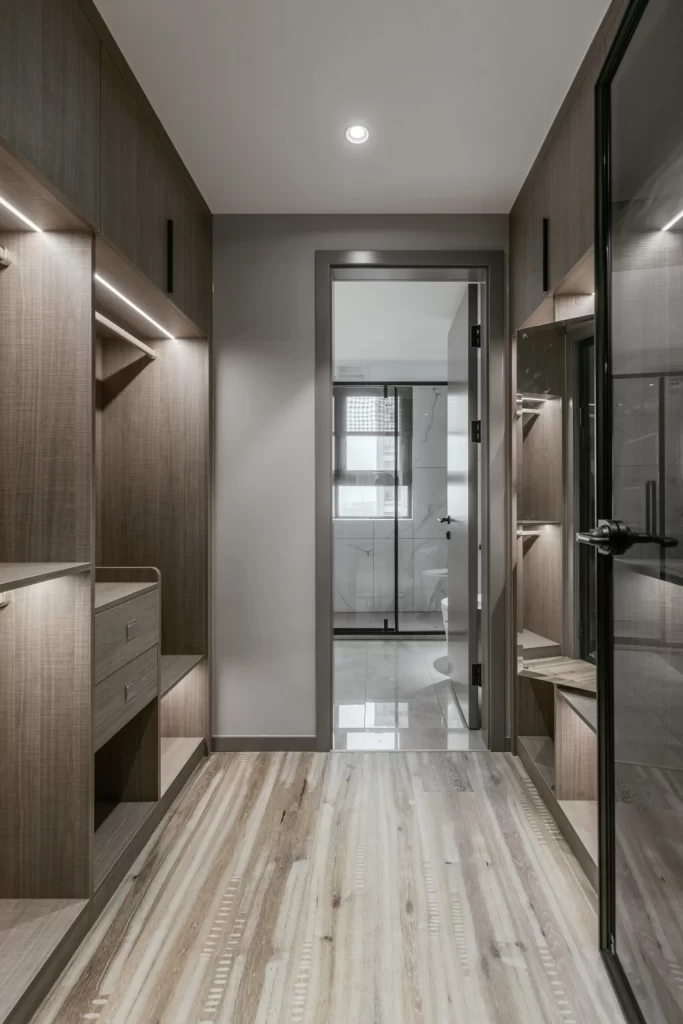
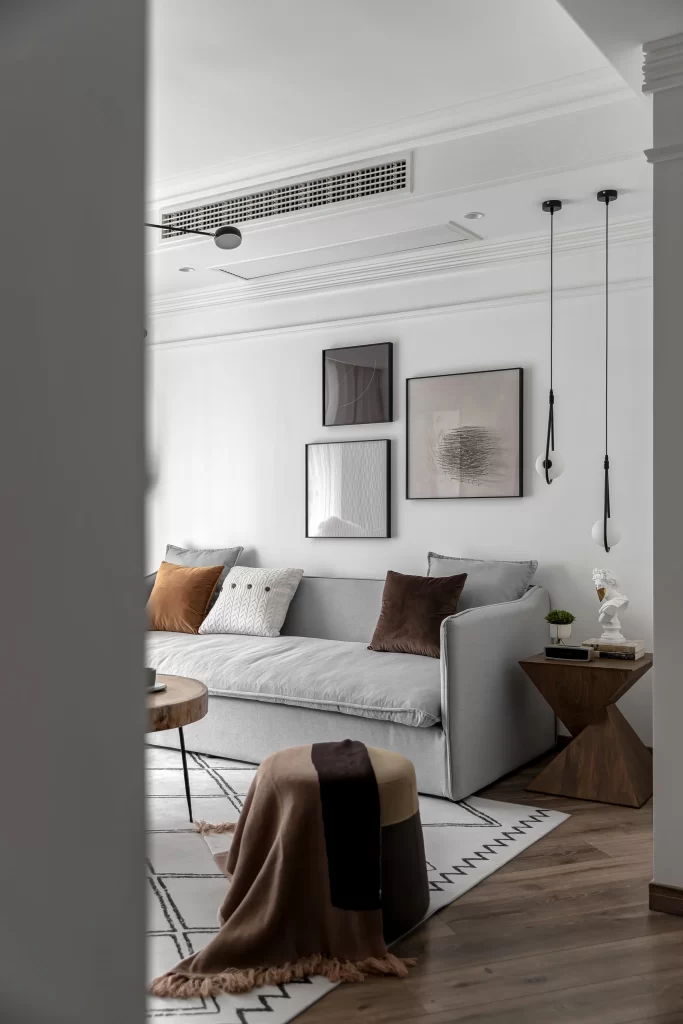
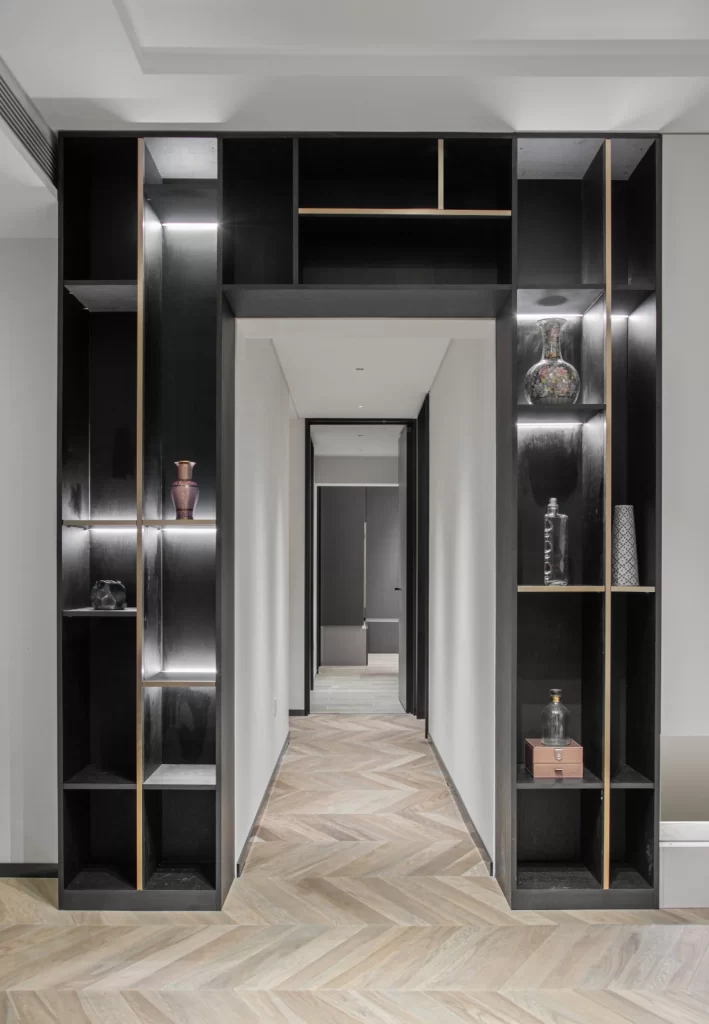
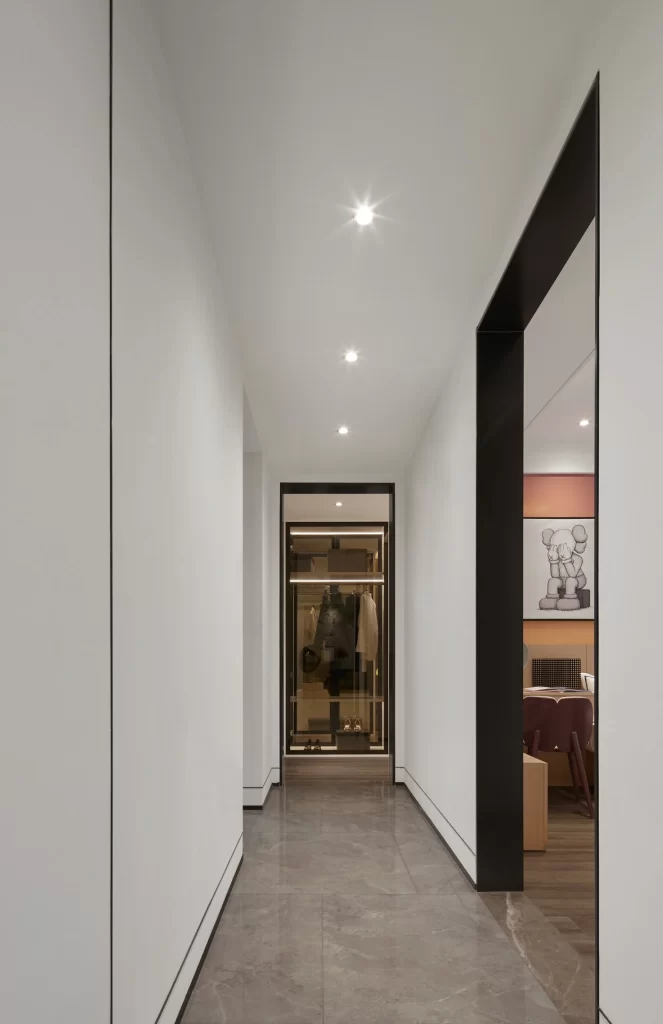
Crisp white walls with subtle vertical paneling define this narrow corridor, anchored by large-format grey marble tiles that exhibit soft veining under the glow of three recessed ceiling spotlights. A bold, thick black doorframe on the right interrupts the pale surfaces, offering a glimpse into an adjacent room where a cartoon character print hangs above a wooden desk and burgundy chair. At the hallway's terminus, a glass-fronted closet reveals organized garments and footwear, its metallic frame echoing the dark trim of the side doorway.
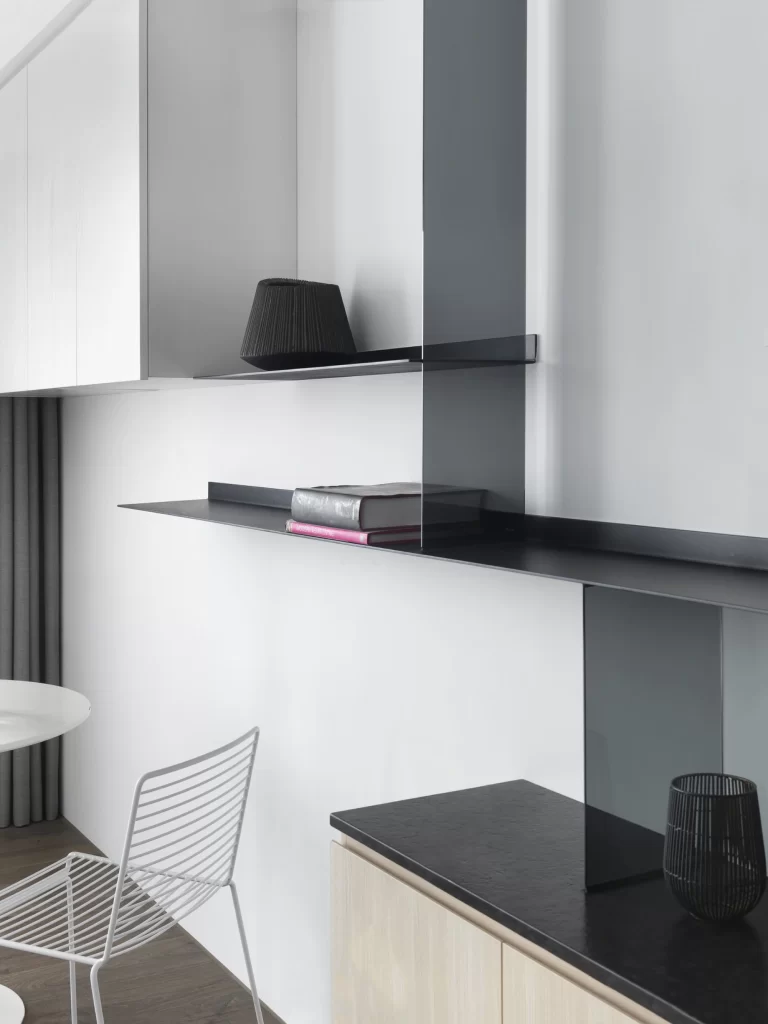
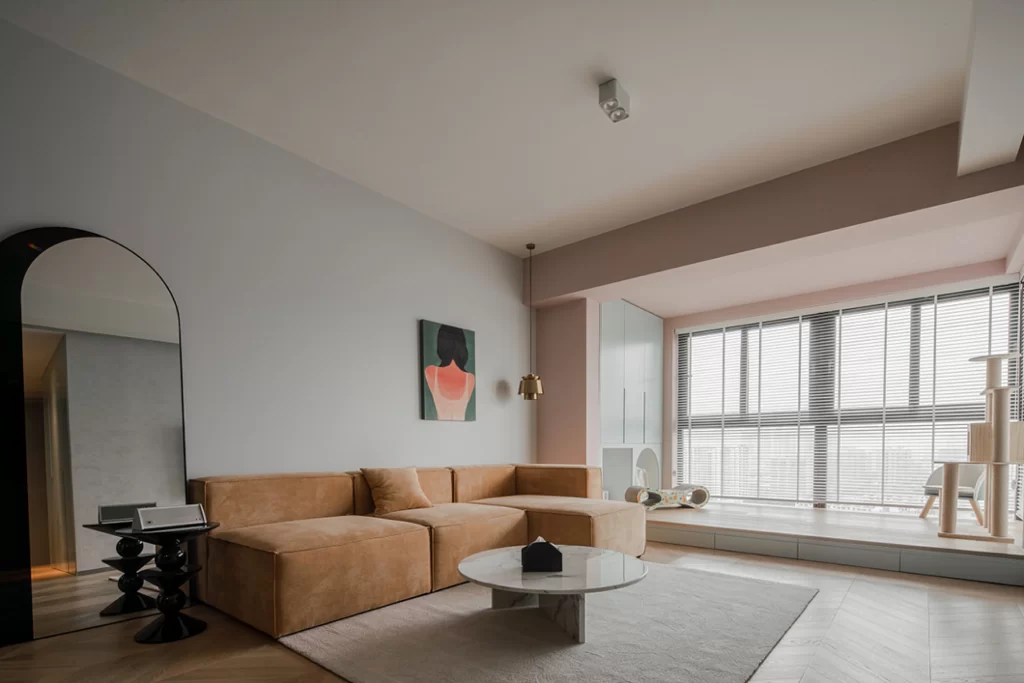
The visual tension between the expansive light walls and the heavy black architectural elements creates a striking graphic quality that elevates a simple transitional space into a design statement. This deliberate contrast of materials—matte paint against glossy stone and powder-coated metal—demonstrates how minimal color palettes can achieve depth through texture variation rather than ornamentation. Designers seeking to study this interplay of monochrome tones can access the full-resolution file at no cost for detailed material analysis.
Interior architects will find this composition particularly useful when planning narrow circulation spaces that require both functionality and aesthetic presence, as it demonstrates effective lighting placement in confined areas. Real estate photographers might reference the camera's straight-on perspective to understand how to capture depth without distortion in similar residential settings. Material specifiers can also utilize the clear view of the flooring and wall junctions to specify comparable finishes for contemporary renovation projects.