Kitchen Contemporary White Minimalist Black Wood
DownloadTopics
Details
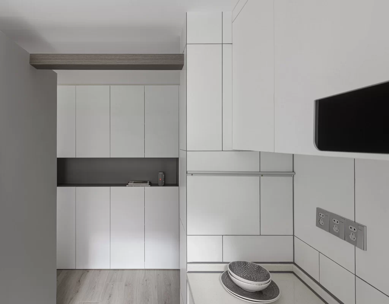
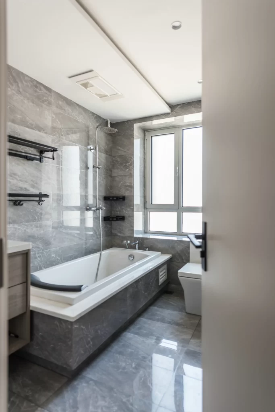
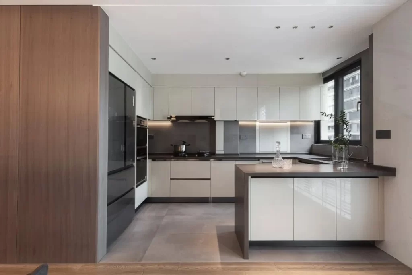
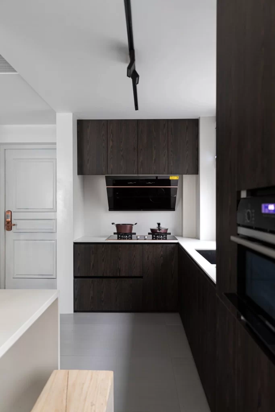
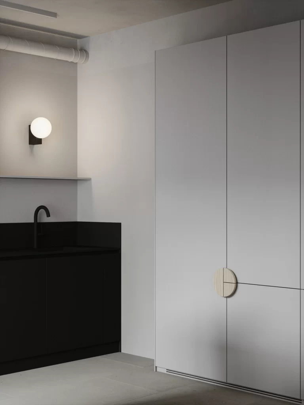
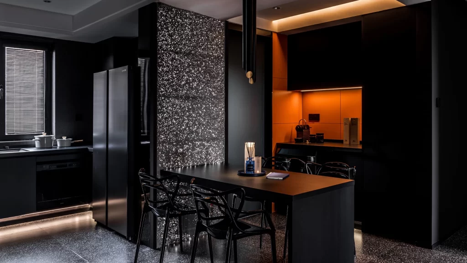
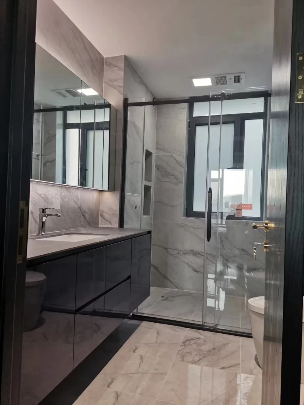
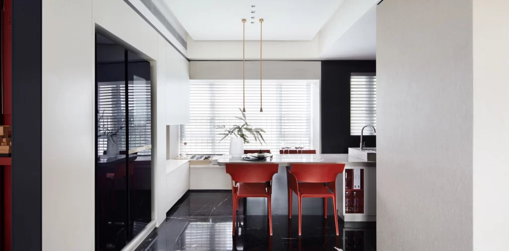
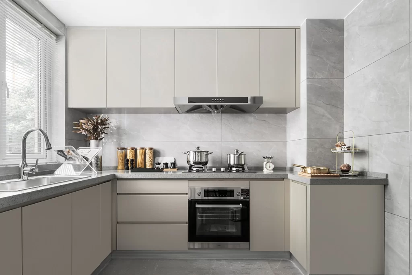
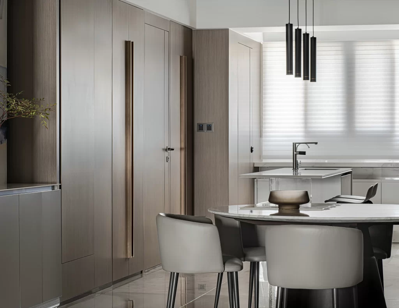
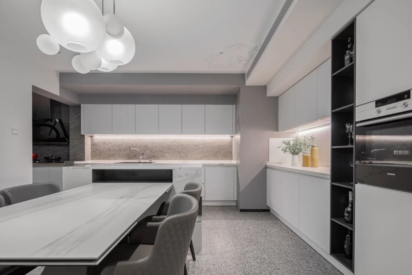
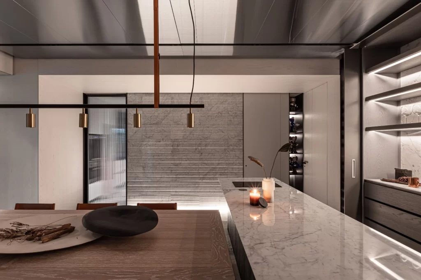
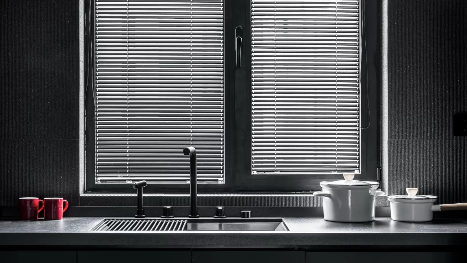
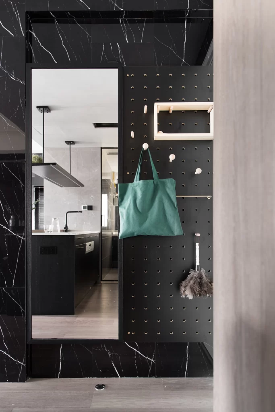
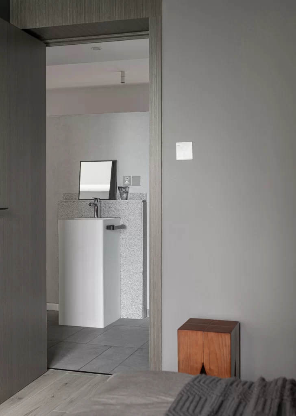
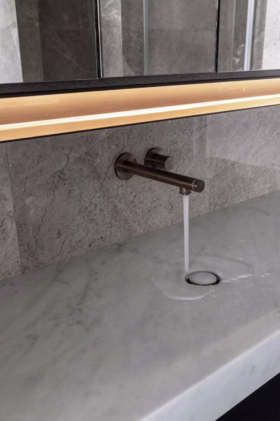
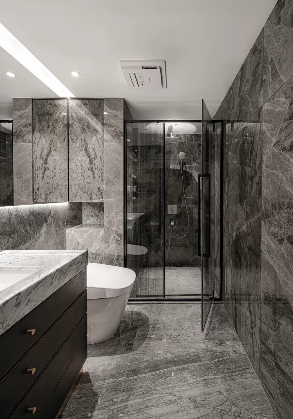
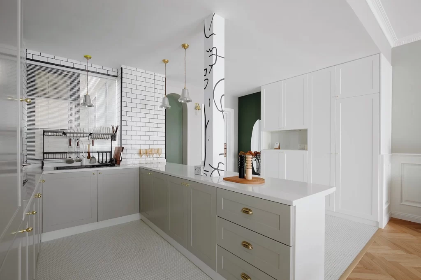
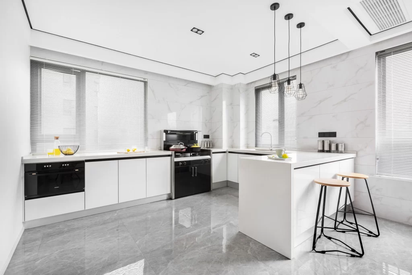
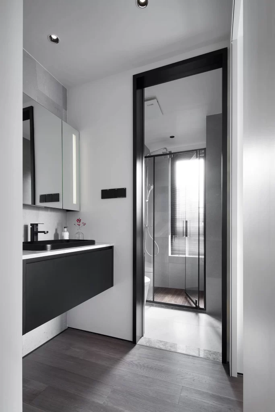
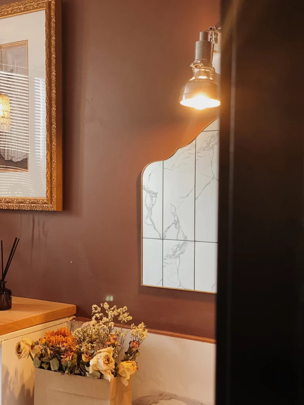
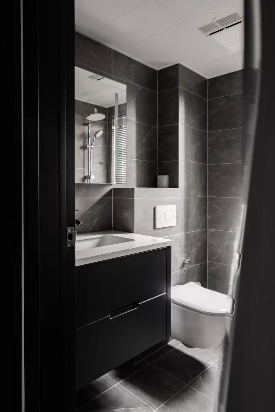
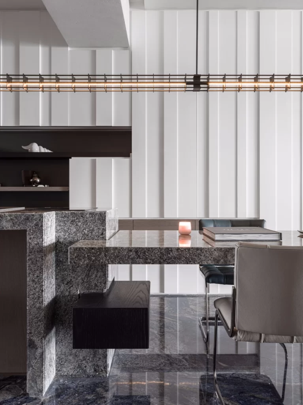
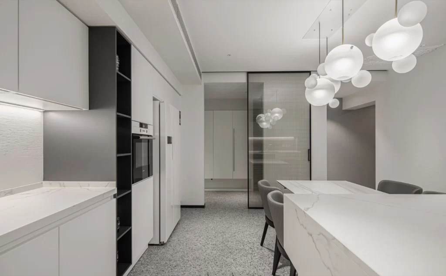
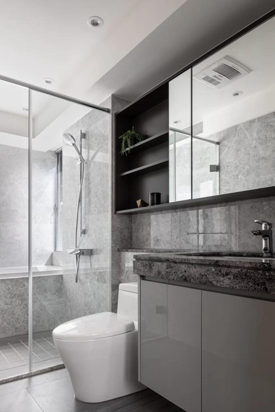
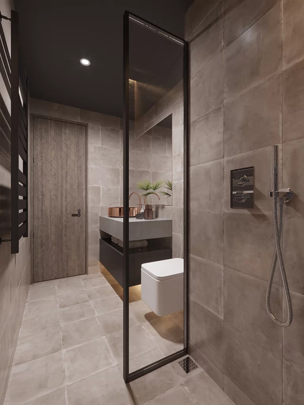
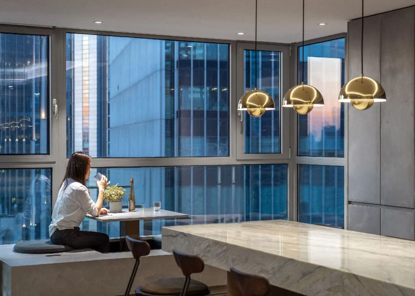
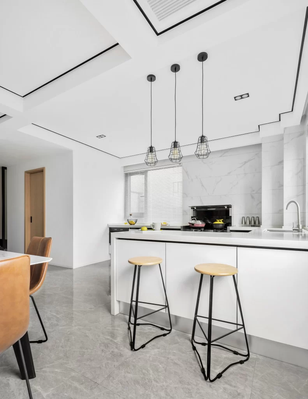
Crisp white cabinetry and a matching island counter anchor this open-plan kitchen, accented by matte black linear trim along the ceiling edges and pendant light cords. Three wire-cage fixtures with exposed filaments hang in a deliberate row above two bar stools featuring pale wood seats and slender black metal frames. Polished gray marble tiles cover both the flooring and the backsplash, reflecting natural light filtered through a window with horizontal blinds.
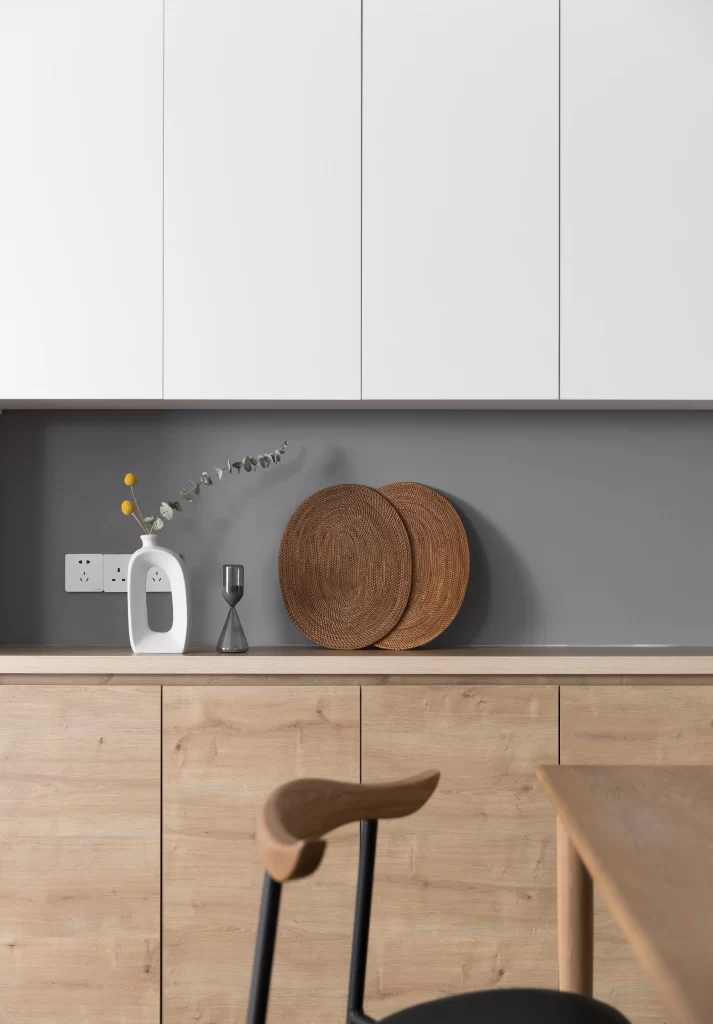
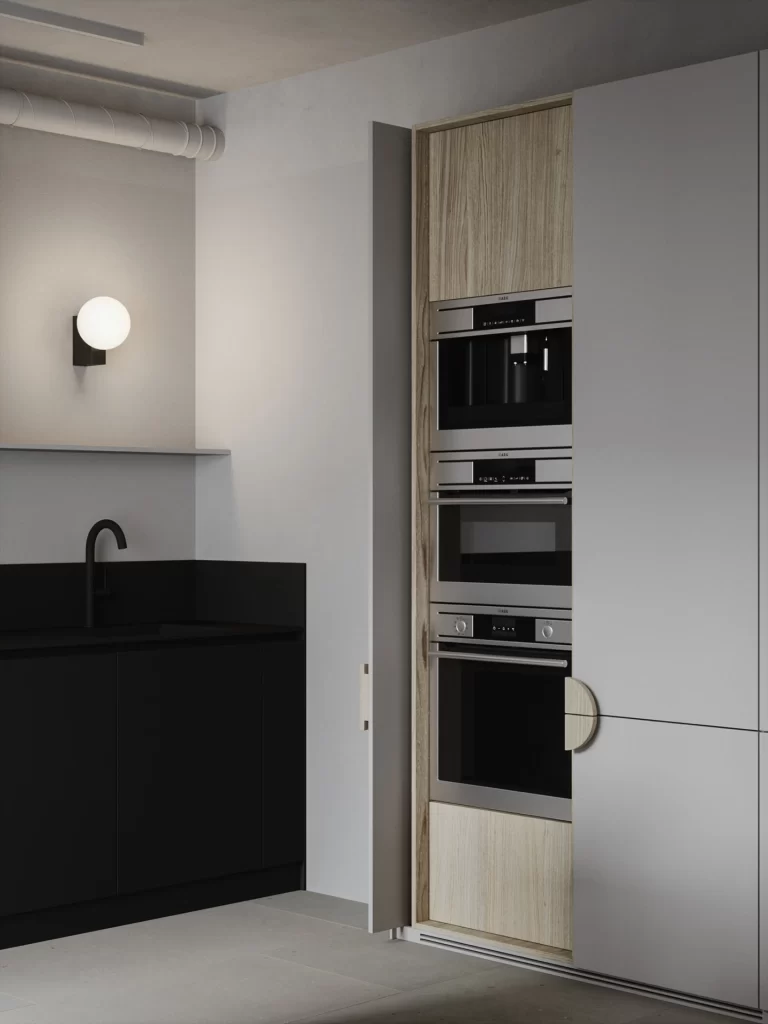
The visual tension between the monochromatic palette and warm timber elements creates a sophisticated balance typical of modern minimalism. Geometric precision defines every detail, from the rectangular air vent outlined in black to the sharp angles of the stool legs. Designers seeking clean architectural lines will appreciate how this composition demonstrates restraint while maintaining warmth through material contrast. The full-resolution file is accessible at no cost for those requiring detailed visual documentation.
Interior architects might reference this layout when planning integrated kitchen-dining zones that maximize spatial flow without sacrificing definition. Homeowners renovating compact urban apartments could adapt the island-seating arrangement to optimize square footage. Photographers studying interior lighting scenarios will find the interplay between pendant illumination and daylight particularly instructive for their own shoots.