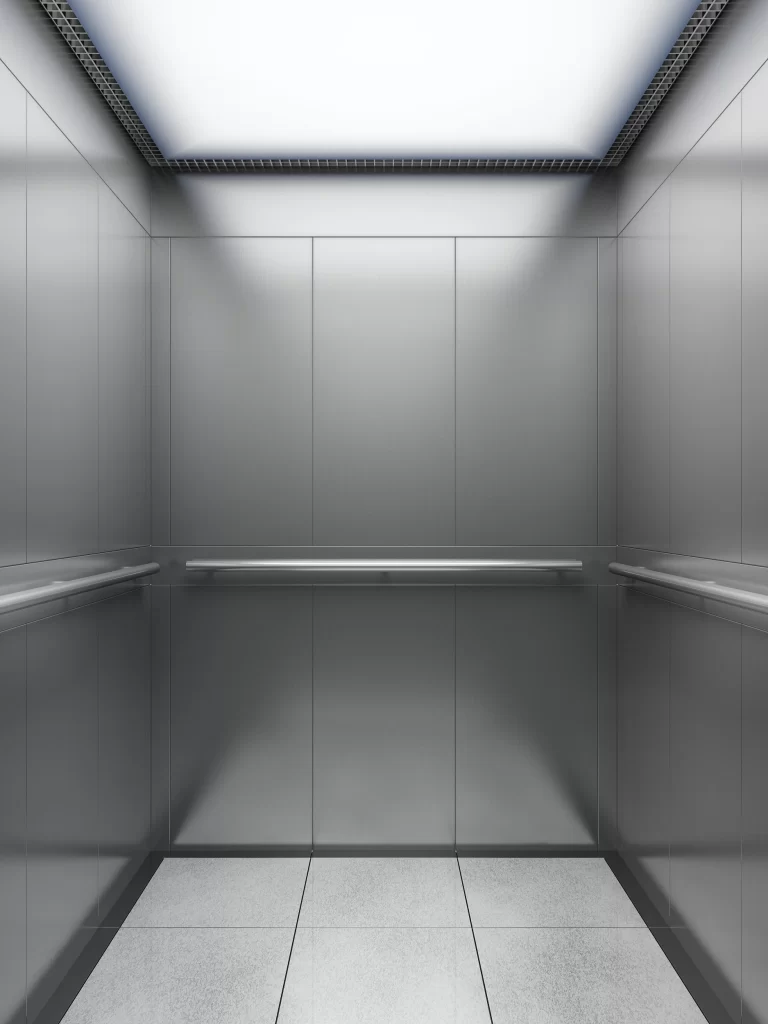
Modern Elevator Interior Gray Textured Walls Render
Topics
Details
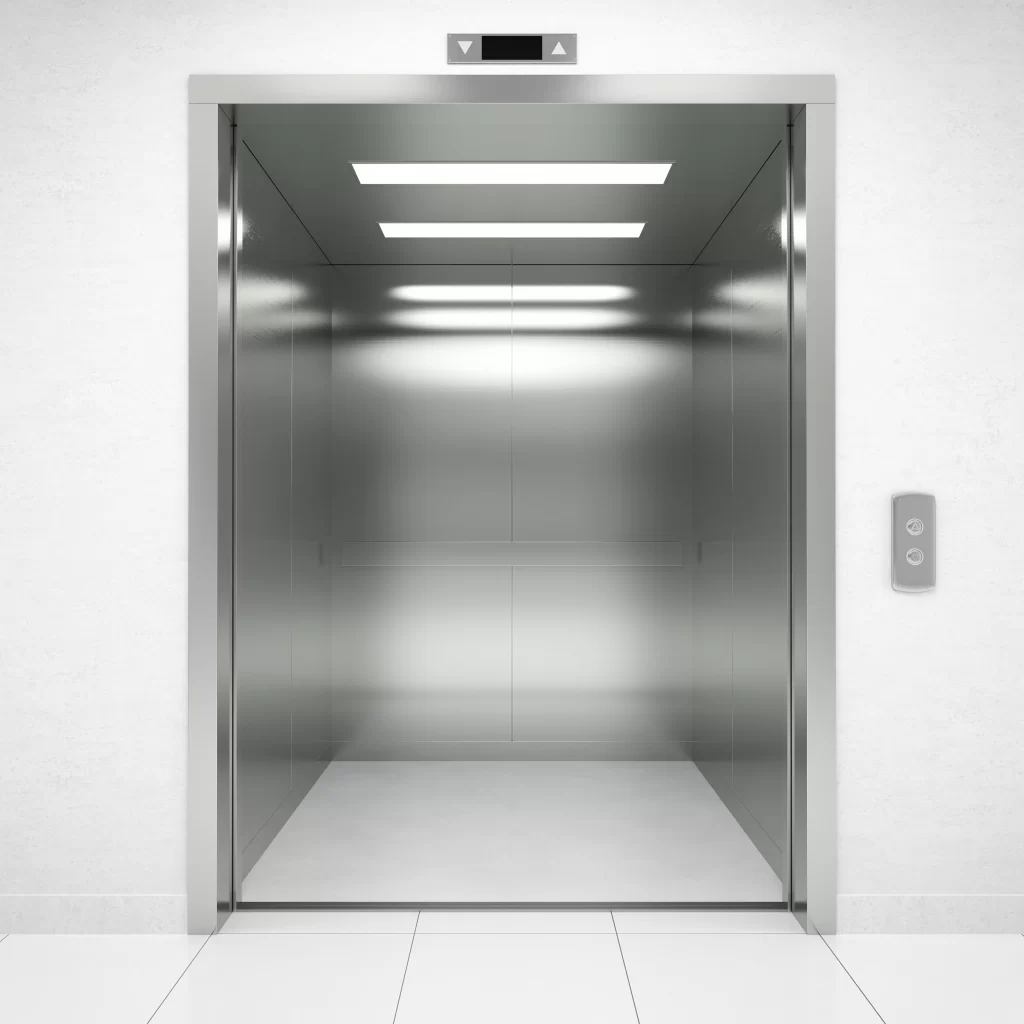
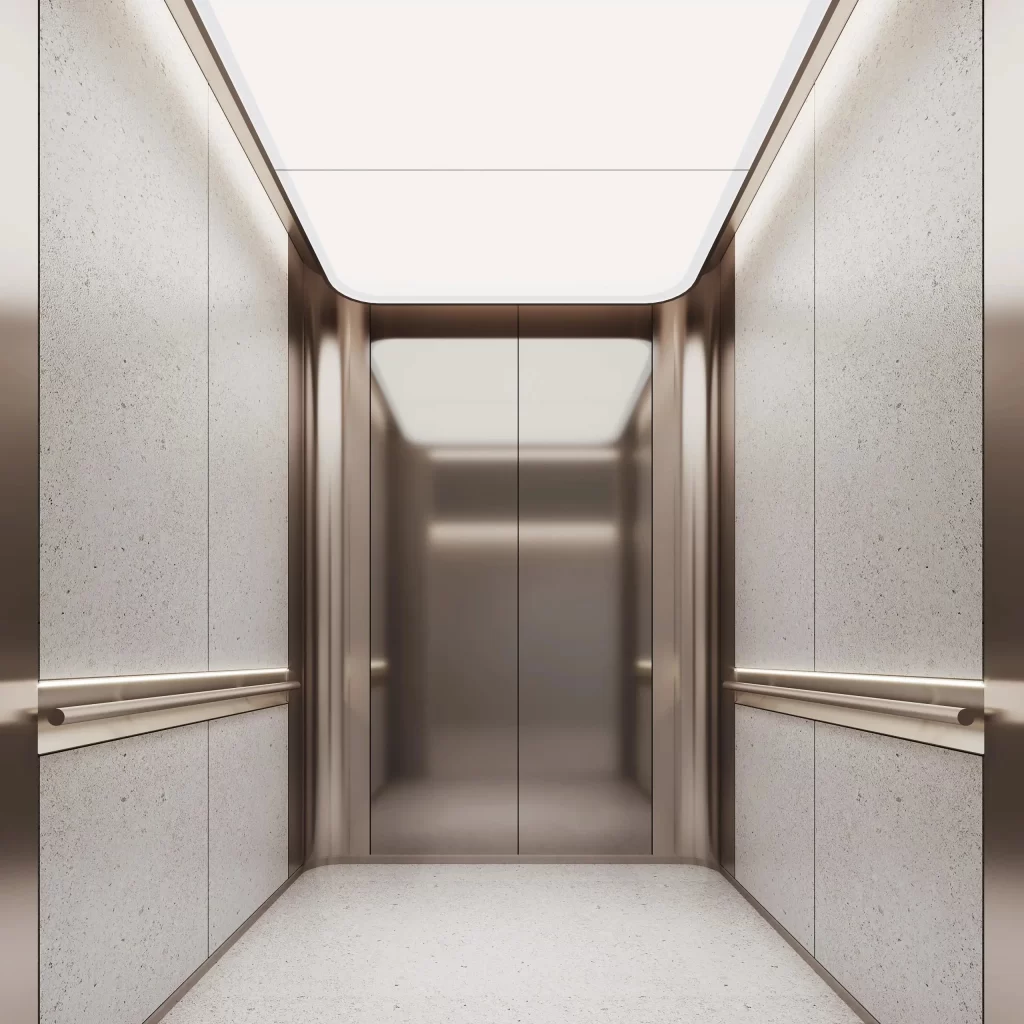
Presented in a centered, one-point perspective, this digital rendering depicts a contemporary elevator cabin interior characterized by its symmetrical composition and minimalist aesthetic. The space features light gray textured wall panels with a subtle speckled finish, complemented by closed metallic doors at the far end. A seamless integration of materials defines the enclosure, from the smooth flooring to the recessed ceiling panels.
Brushed metal accents frame the vertical edges of the cabin and form the horizontal handrails, providing a warm metallic contrast to the cool-toned stone-like surfaces. Illumination is achieved through a large, curved luminous ceiling panel that creates an even, shadowless ambient glow throughout the confined volume. The spatial arrangement emphasizes clean lines and geometric precision, with the reflective door surface adding depth to the otherwise matte environment.
Serving as a reference for high-end hospitality or residential interior design, this visualization demonstrates current trends in luxury vertical transportation aesthetics. The overall mood conveys a sense of sterile sophistication and quiet elegance, typical of premium architectural concepts. Such renderings are essential tools for communicating material palettes and lighting strategies in modern building projects.