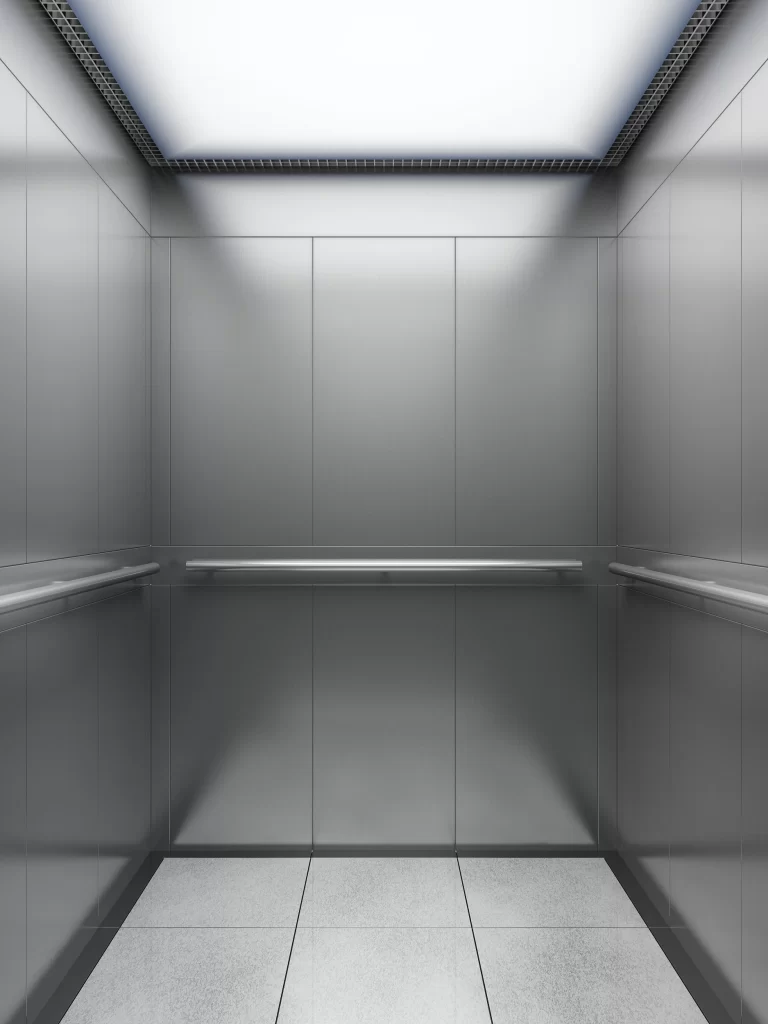
Silver Elevator Interior Handrail Grid Lighting Render
Topics
Details
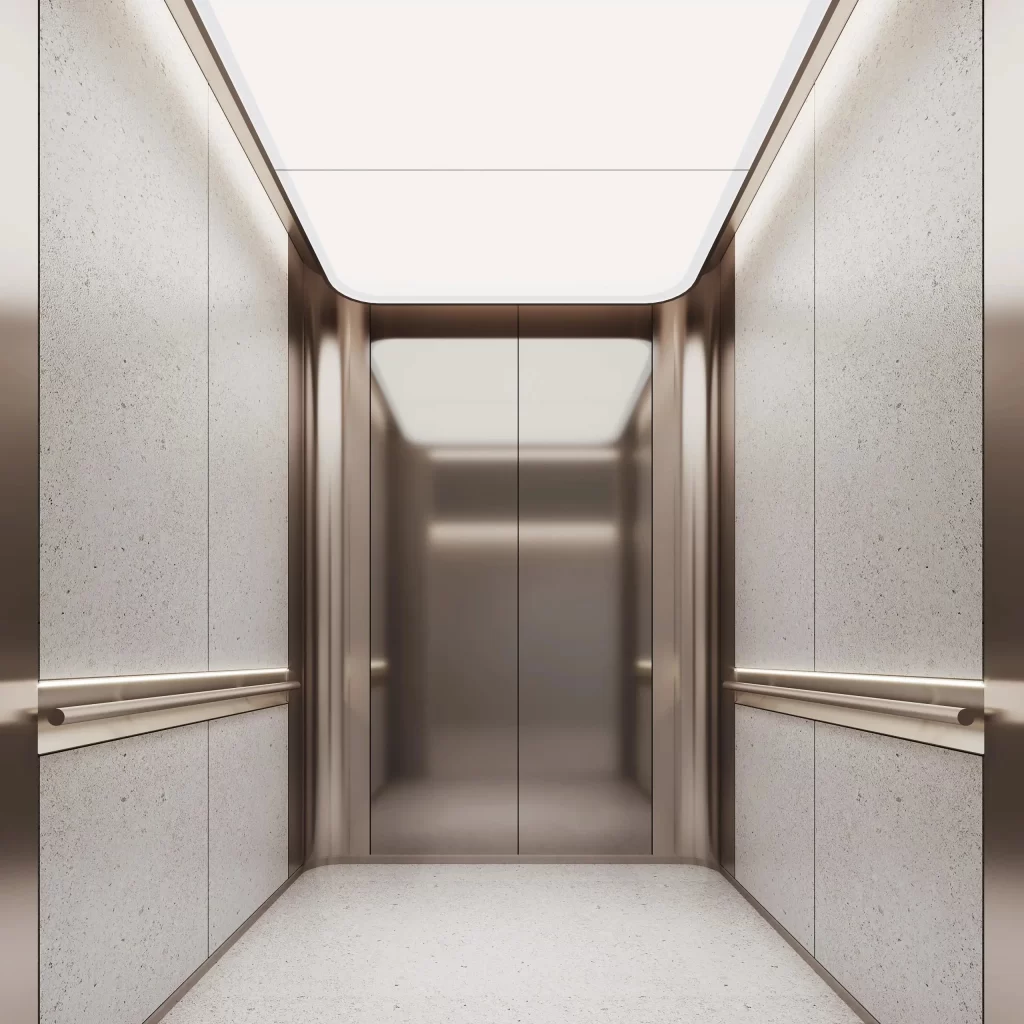
The image displays a symmetrical, front-facing view of a modern elevator cabin interior. The space is defined by vertical brushed metal wall panels in a silver finish, complemented by horizontal handrails on the side and rear walls. A bright, rectangular grid light panel occupies the ceiling, while the floor consists of large, square gray tiles with subtle texturing.
Brushed stainless steel dominates the material palette, creating a highly reflective and industrial aesthetic. The overhead lighting utilizes a recessed grid design that provides uniform, shadowless illumination across the metallic surfaces. Spatially, the composition emphasizes verticality through the tall panel seams, while the central handrail anchors the visual focus at eye level.
Architectural visualizations of this nature serve as essential references for commercial interior design and facility planning. The sterile, monochromatic environment conveys a sense of professional efficiency and modern minimalism. Such renders are frequently utilized to evaluate material finishes and lighting integration within confined vertical transport spaces.