Titanic Ship Cross Section Poster View
Topics
Details
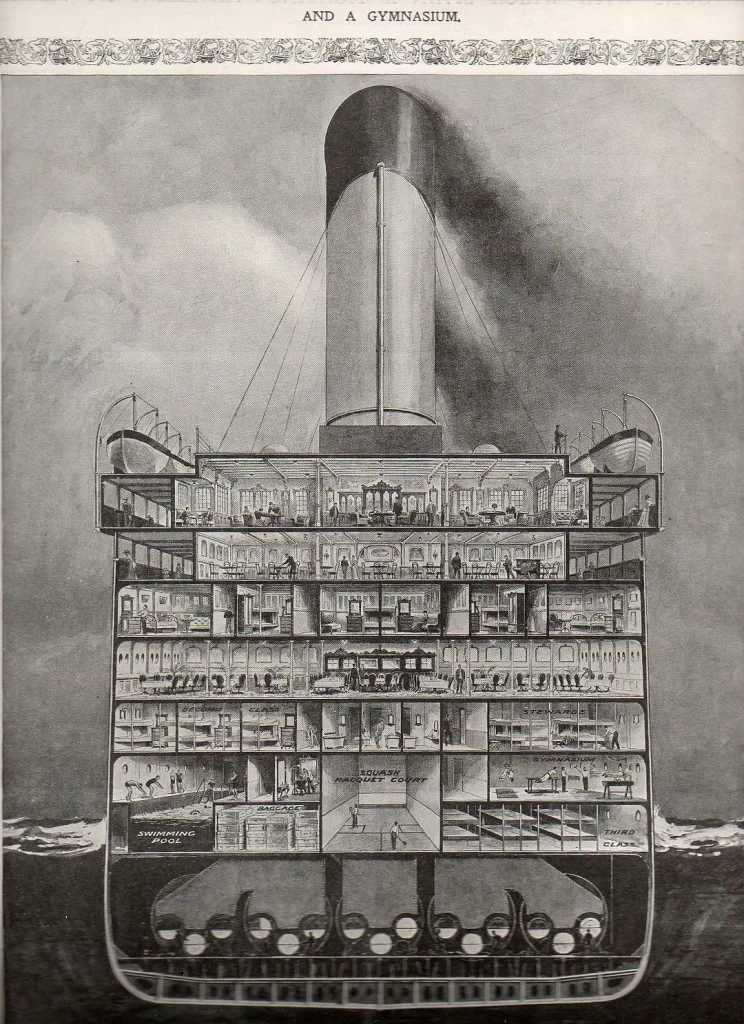
Rendered in monochromatic grayscale, this detailed cross-section reveals the internal architecture of a massive ocean liner through a vertical cutaway view. A towering smokestack dominates the upper center, billowing dark smoke against a cloudy sky, while the hull is sliced horizontally to expose multiple decks of cabins, dining halls, and recreational spaces. Visible text labels identify specific areas like the 'Squash Racquet Court,' 'Swimming Pool,' and 'Third Class' quarters near the waterline, with the ship's boilers and mechanical systems occupying the submerged base.
What sets this illustration apart is its meticulous attention to spatial hierarchy and period-specific interior details, from the furniture arrangements in first-class lounges to the bunk configurations in lower-deck accommodations. The artistic technique employs fine hatching and shading to create depth within each compartment, making it easy to distinguish between luxurious public areas and utilitarian service zones. Such a comprehensive architectural visualization offers a rare glimpse into early 20th-century maritime engineering and social stratification aboard transatlantic vessels.
Historical researchers and maritime enthusiasts will find this diagram invaluable for understanding passenger ship layouts of the era, while set designers or illustrators working on period pieces can use it to accurately recreate cabin interiors and deck configurations. Educators might incorporate the visual into lessons about industrial-age transportation or class divisions, and model builders could reference the structural proportions when constructing scale replicas. Even writers crafting nautical fiction could mine the labeled rooms for authentic scene-setting details.